
New Construction
Address
2219 Lone Bronco Boulevard, Rosenberg, TX
Price
$ 403,990
Property Attributes
- MLS#14788300
- TypeSingle Family
- Listing Status Active
- CountyFort Bend
- CityRosenberg
- Area30 Fort Bend South/Richmond
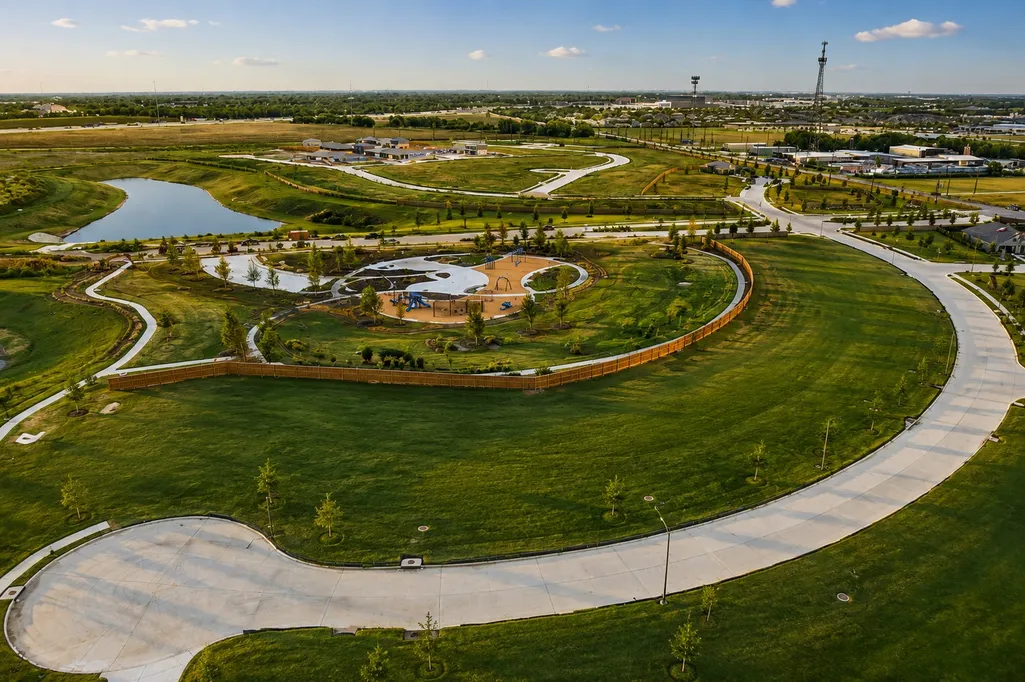
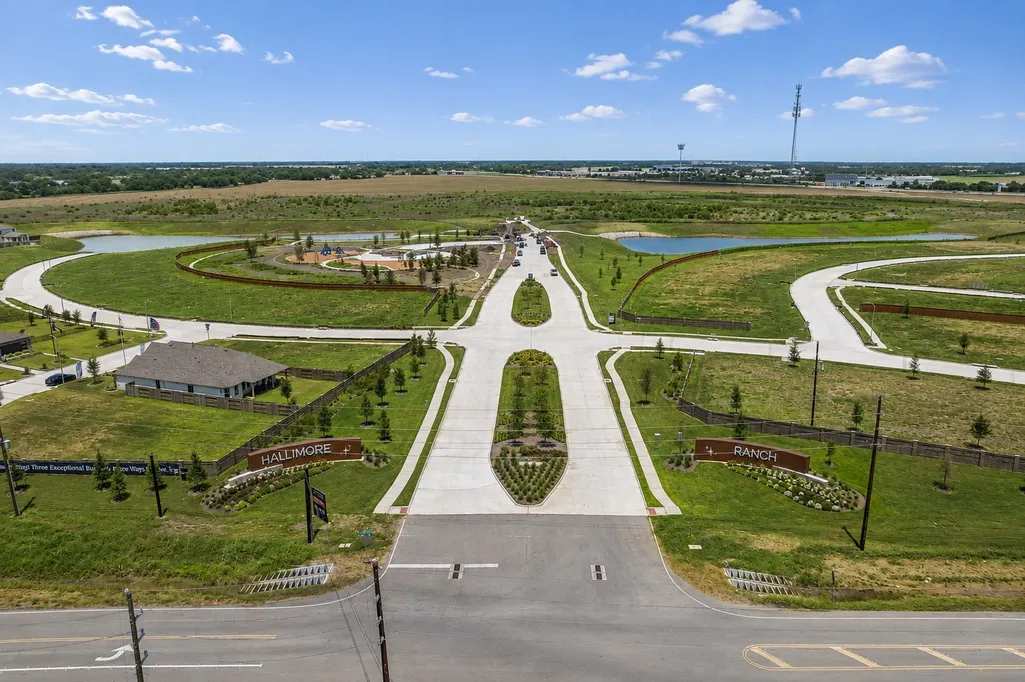
- NeighborhoodHallimore Ranch
- Zip77471
- Style
- Year Built2026
- Price$ 403,990
- Bedrooms4
- Full Bathrooms3
- Half Bathrooms0
- Sqr Footage2126
Data Source:
Houston Association of REALTORS® (HAR)
Property Description
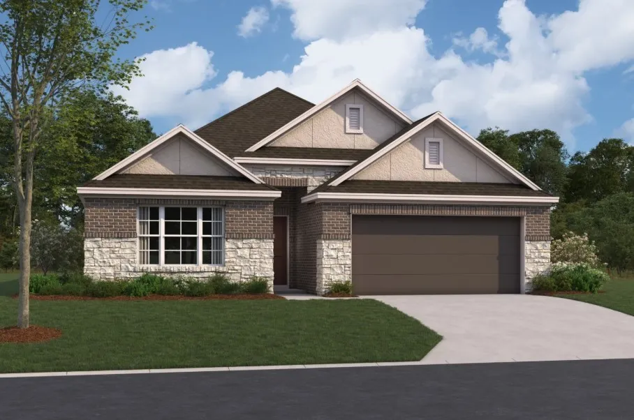
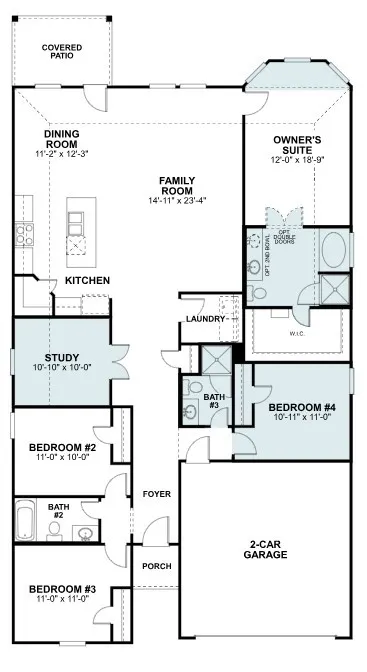
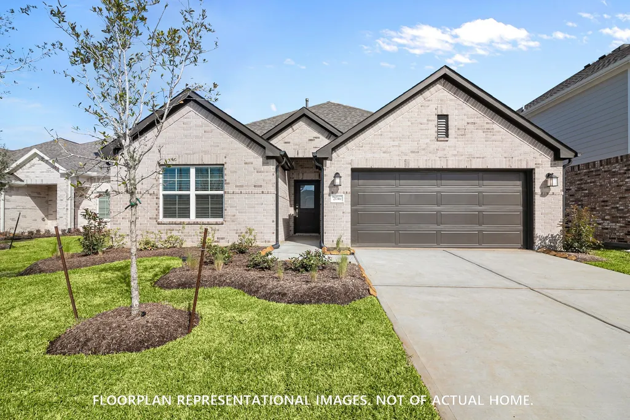
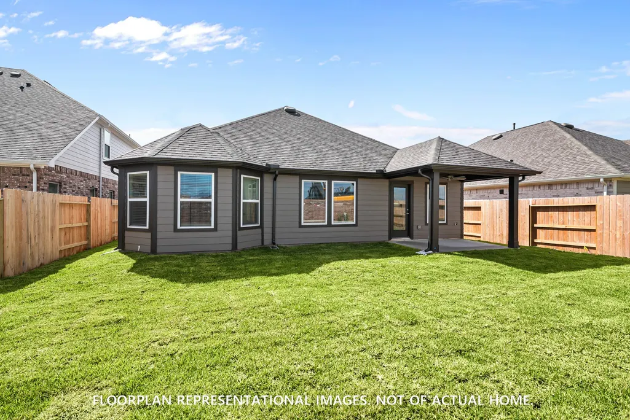
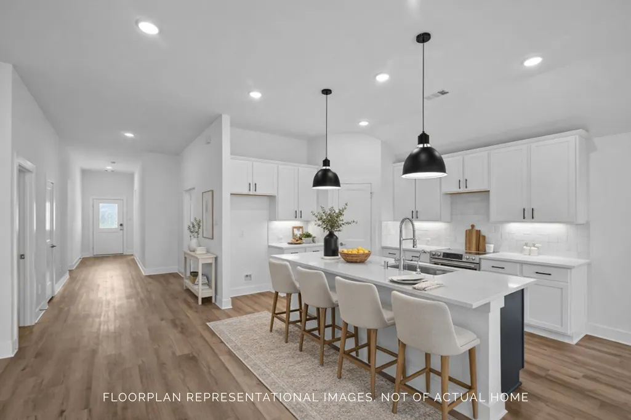
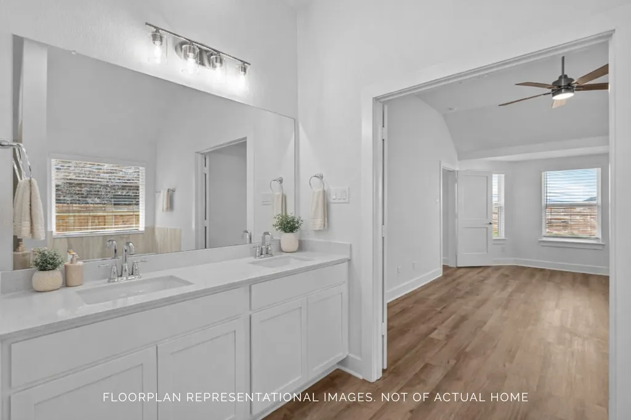
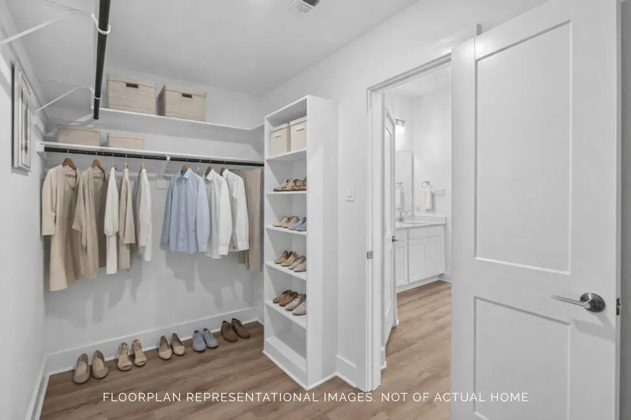
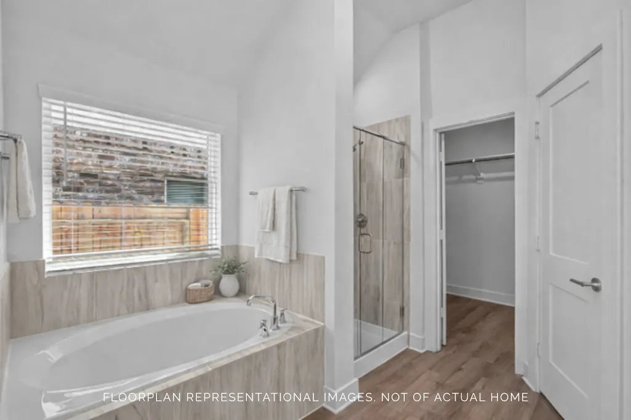
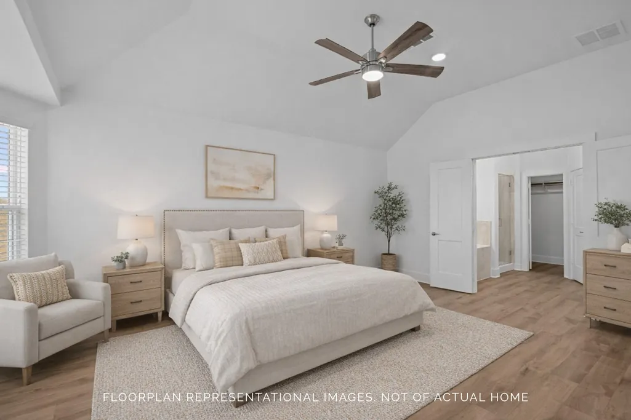
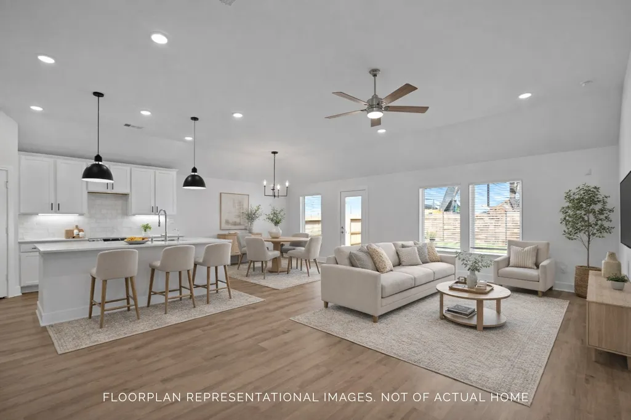
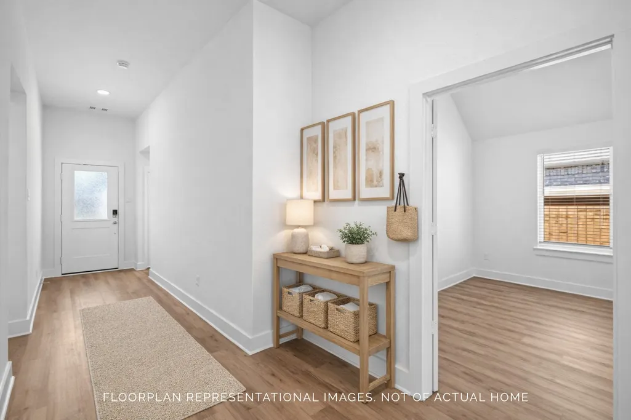
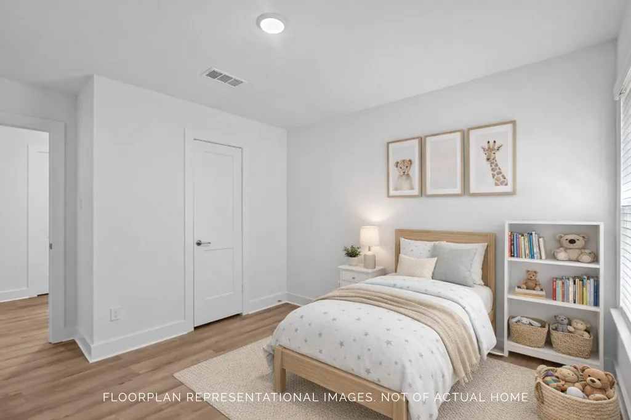
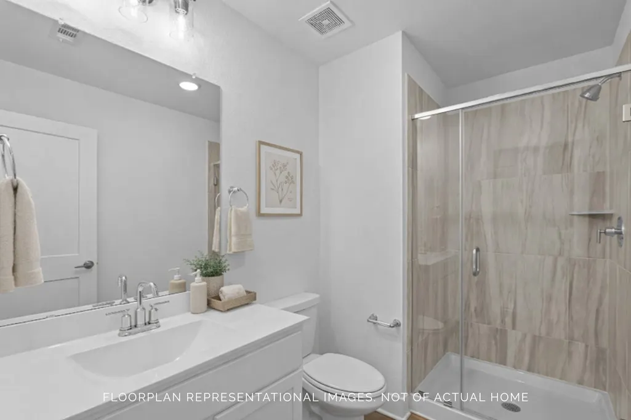
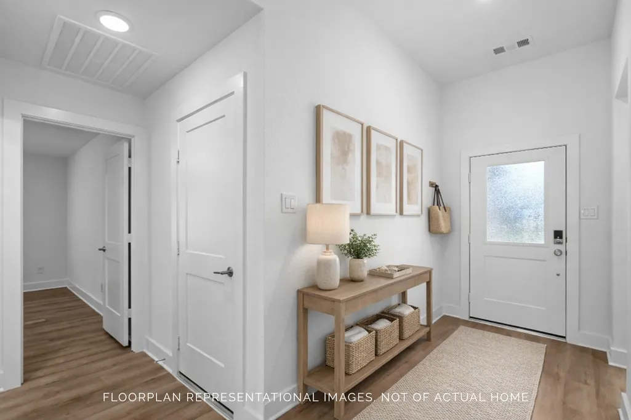
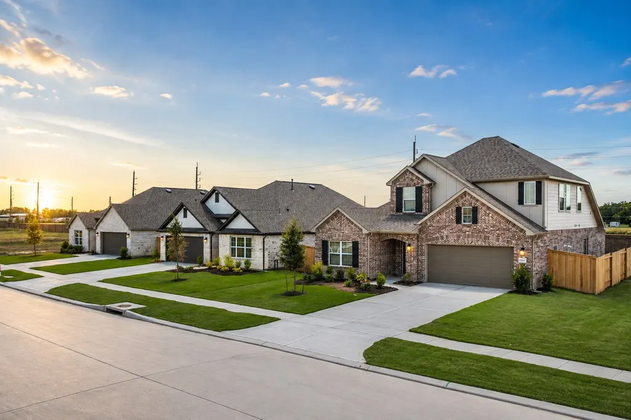
UNDER CONSTRUCTION! This beautiful home is the Pizarro plan, featuring 4 bedrooms, 2 baths, and 2,126 sq ft. It boasts a stunning open-concept layout, a warm and inviting interior, and high, sloped ceilings, making it perfect for entertaining. The spacious living areas, including the kitchen, dining, and family room, are great for gatherings of all sizes. The foyer leads to three additional bedrooms and bathrooms, while the study is perfect for a home office. The owner's suite features a bay window with ample space and natural lighting. The owner's bathroom is a luxurious space to enjoy and relax, complete with a walk-in shower, soaking tub, double sink, and an enclosed toilet room. The covered patio is perfect for enjoying your private backyard. Take advantage of this fantastic opportunity! Contact us today to schedule a viewing!
| Elementary School | Middle School | High School |
|---|---|---|
| BECERRA ELEMENTARY Elementary School | GEORGE JUNIOR HIGH SCHOOL Middle School | TERRY HIGH SCHOOL High School |
| Price History | |
|---|---|
| 8/17/2026 | Listed $410,990 |
| 10/1/2026 | 2$403,990 |
General Features
| Country | US |
|---|---|
| Sewer | Public Sewer |
| Heating | Central,Gas |
| Cooling | Central Air,Electric |
| Roof | Composition |
| Appliances | Dishwasher,Disposal,Gas Oven,Gas Range,Microwave |
| HOA Fee | 420 |
| Garage Spaces | 2 |
| Association Fee Includes | Other |
| Patio/Porch Features | Covered,Deck,Patio |
| Architectural Style | Traditional |
| Security Features | Smoke Detector(s) |
| Construction Materials | Brick,Stone |
| Year Built | 2026 |
| Stories Count | 2 |
| Levels | Two |
| Property Subtype | Detached |
| Tax Year | 2025 |
| Ownership | Full Ownership |
| Assoc Fee Paid Per | Annually |
| County | Fort Bend |
| New Construction | true |
| Property Type | Residential |
| HOA | true |
| Attached Garage | true |
| Energy Efficient | HVAC,Insulation,Thermostat |
| Subdivision Name | Hallimore Ranch |
| Facing Direction | Northwest |
| Garage Y/N | true |
| Green Indoor Air Quality | Ventilation |
| Total Rooms | 6 |
| Full Baths | 3 |
| Status | Active |
| Directions | From Downtown Rosenberg, head south on 1st St/State Hwy 36 N toward Avenue J for approximately 1.7 miles. Turn right onto US-59 Frontage Rd and continue for 0.6 miles. Turn left onto Bamore Rd and drive 0.3 miles. Continue onto S Bamore Rd for 0.9 miles. Turn right onto Cottonwood School Rd and continue for 0.2 miles. Turn left onto Hallimore Ranch Dr and drive 390 ft. Make a U-turn at Spg Acrs Dr to reach the community on Hallimore Ranch Dr. |
| ModificationTimestamp | 2026-11-02T15:11:41.177-00:00 |
| High School | TERRY HIGH SCHOOL |
| City | Rosenberg |
| Disclosures | Municipal Utility District Disclosure |
| Association Name | SBB Management |
| High School District | 33 - Lamar Consolidated |
| MLS Area | 30 |
| Lot Size Units | Square Feet |
| Elementary School | BECERRA ELEMENTARY |
| Middle/Junior High School | GEORGE JUNIOR HIGH SCHOOL |
| Property Condition | Under Construction |
| MLS Area Minor | Fort Bend South/Richmond |
| Lease Considered Y/N | false |
| Virtual Tour | https://www.zillow.com/view-imx/7b5ce362-adcf-4659-9a05-6e392123a444?initialViewType=pano&utm_source=dashboard |
| Builder Name | M/I Homes |
| Standard Status | Active |
| Middle/Junior School District | 33 - Lamar Consolidated |
| Elementary School District | 33 - Lamar Consolidated |
| Year Built Source | Builder |
| Virtual Tour | https://www.mihomes.com/new-homes/texas/greater-houston/rosenberg/hallimore-ranch |
| PostalCity | Rosenberg |
| Legal Description | Lot 27 of Block 1 of Section 1 |
Interior Features
| Interior Amenities | Double Vanity,Kitchen Island,Kitchen/Family Room Combo,Main Level Primary,Pantry,Soaking Tub,Separate Shower,Tub Shower,Walk-In Closet(s),Ceiling Fan(s),Kitchen/Dining Combo,Programmable Thermostat |
|---|---|
| Flooring | Plank,Vinyl |
| Air Conditioning Y/N | true |
| Heating Y/N | true |
| Fireplace Y/N | false |
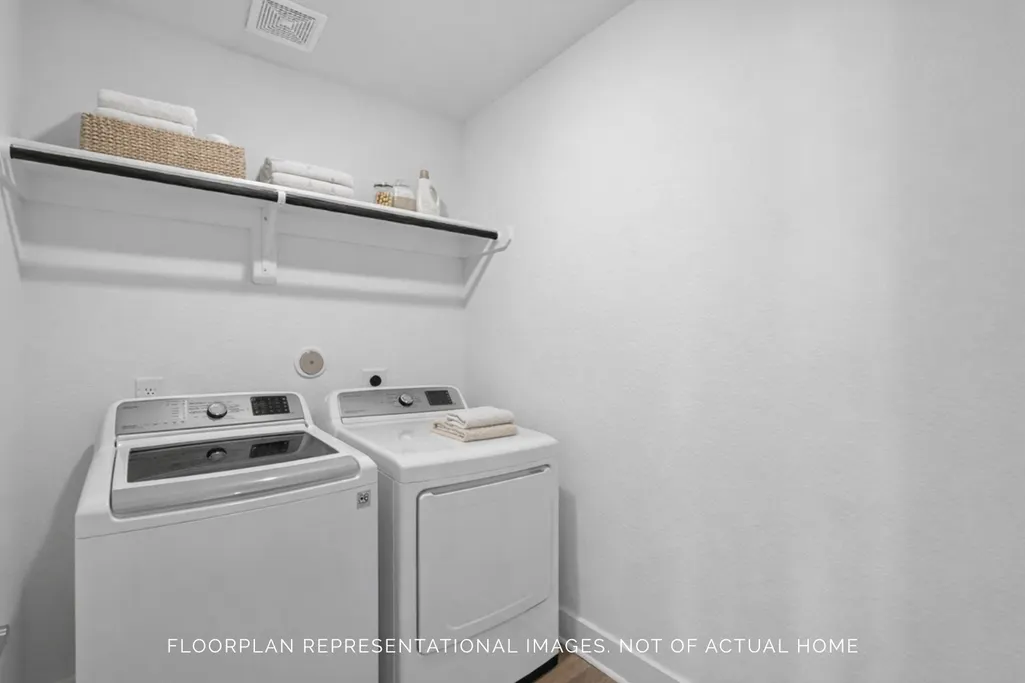
| Laundry Features | Washer Hookup,Electric Dryer Hookup |
| Total Bedrooms | 4 |
| Room Type | Family Room,Kitchen,Office,Utility Room |
| LivingAreaSource | Builder |
| Total Baths | 3 |
Exterior Features
| Exterior Amenities | Covered Patio,Fence,Patio |
|---|---|
| Fencing | Back Yard |
| Parking Features | Attached,Garage |
| Lot Features | Subdivision |
| Lot Size Area | 6600 |
| Foundation Details | Slab |
| Building Area Total | 2126 |
| Lot Size Source | Survey |
| Private Pool | false |
Amenities
- Foreclosure
- Views
- Short Sale
- New Construction
- Adult 55+
- Lease To Own
- No HOA Fees
- Furnished
- Primary On Main
- Air Conditioning
- Seller Finance
- Green
- Fixer Upper
- Horse
- Golf
- Fireplace
- Deck
- Garage
- Basement
- Pool
Property vs Single Family Average in 77471
Price
Year Built
In The Neighborhood
Just Listed
Rosenberg
$ 291,900
1613 Jean Meadow Drive
Rosenberg, TX 77471
- Type
- Single Family
- Size
- 1,366 SqFt
- Rooms
- 3 Beds + 2 Baths
Just Listed
Rosenberg
$ 331,900
1605 Jean Meadow Drive
Rosenberg, TX 77471
- Type
- Single Family
- Size
- 1,658 SqFt
- Rooms
- 4 Beds + 2 Baths
New Construction
Rosenberg
$ 321,900
1519 Jean Meadow Drive
Rosenberg, TX 77471
- Type
- Single Family
- Size
- 1,579 SqFt
- Rooms
- 3 Beds + 2 Baths
Viewed
Rosenberg
$ 297,900
1627 Branley Trail
Rosenberg, TX 77471
- Type
- Single Family
- Size
- 1,366 SqFt
- Rooms
- 3 Beds + 2 Baths
New Construction
Rosenberg
$ 431,900
1816 Drover Lane
Rosenberg, TX 77471
- Type
- Single Family
- Size
- 2,504 SqFt
- Rooms
- 4 Beds + 3 Baths
New Construction
Rosenberg
$ 371,900
1617 Jean Meadow Drive
Rosenberg, TX 77471
- Type
- Single Family
- Size
- 1,975 SqFt
- Rooms
- 4 Beds + 2.5 Baths
Reduced
Rosenberg
$ 327,900
1616 Jean Meadow Drive
Rosenberg, TX 77471
- Type
- Single Family
- Size
- 1,579 SqFt
- Rooms
- 3 Beds + 2 Baths
New Construction
Rosenberg
$ 331,900
1612 Jean Meadow Drive
Rosenberg, TX 77471
- Type
- Single Family
- Size
- 1,658 SqFt
- Rooms
- 4 Beds + 2 Baths
Reduced
Rosenberg
$ 368,900
1604 Jean Meadow Drive
Rosenberg, TX 77471
- Type
- Single Family
- Size
- 1,975 SqFt
- Rooms
- 4 Beds + 2.5 Baths
New Construction
Rosenberg
$ 392,900
1821 Drover Lane
Rosenberg, TX 77471
- Type
- Single Family
- Size
- 2,154 SqFt
- Rooms
- 3 Beds + 3 Baths
Reduced
Rosenberg
$ 462,900
1820 Drover Lane
Rosenberg, TX 77471
- Type
- Single Family
- Size
- 2,743 SqFt
- Rooms
- 4 Beds + 3 Baths
Reduced
Rosenberg
$ 395,900
1808 Drover Lane
Rosenberg, TX 77471
- Type
- Single Family
- Size
- 2,121 SqFt
- Rooms
- 3 Beds + 2 Baths
 The information being provided by Houston Association of REALTORS, Inc. is for the consumer's personal, non-commercial use and may not be used for any purpose other than to identify prospective properties consumers may be interested in purchasing. Any information relating to real estate for sale referenced on this web site comes from the Internet Data Exchange (IDX) program of the Houston Association of REALTORS, Inc. This web site may reference real estate listing(s) held by a brokerage firm other
