

Address
10358 Sageplum Drive, Houston, TX
Price
$ 325,000
Property Attributes
- MLS#28268162
- TypeSingle Family
- Listing Status Active
- CountyHarris
- CityHouston
- Area3 Southbelt/Ellington
- NeighborhoodSagemont Sec 10
- Zip77089
- Style
- Year Built1971
- Taxes$ 5725
- Price$ 325,000
- Bedrooms4
- Full Bathrooms2
- Half Bathrooms0
- Sqr Footage2012
- Lot Size0.3366 Acres
Data Source:
Houston Association of REALTORS® (HAR)
Property Description
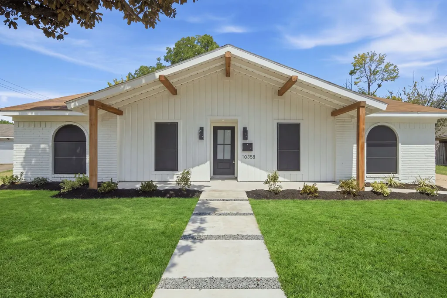
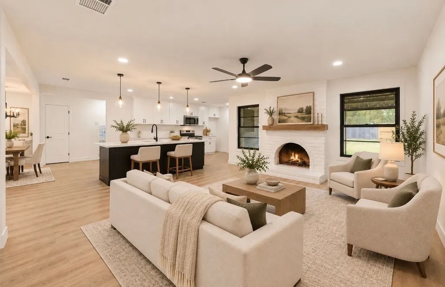
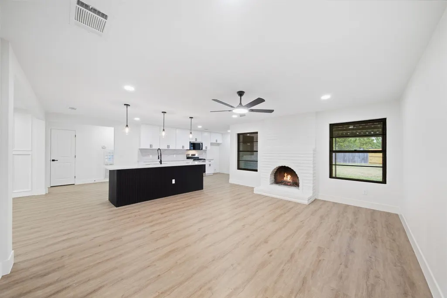
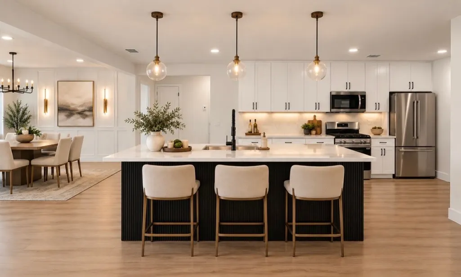
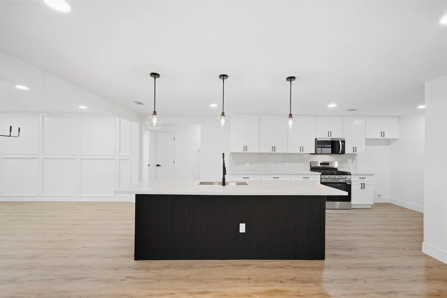
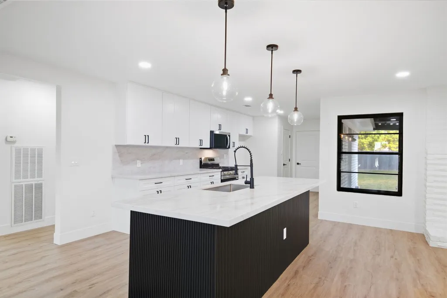
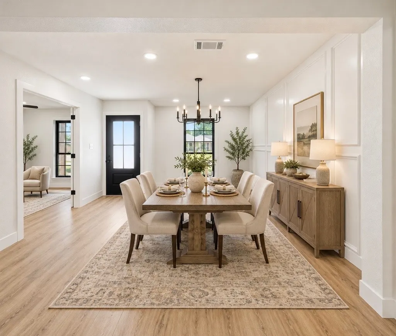
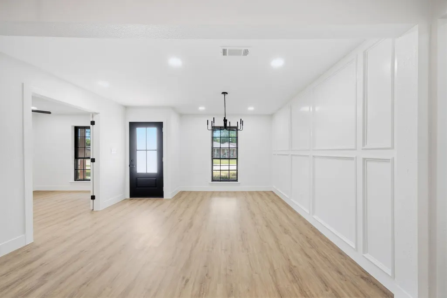
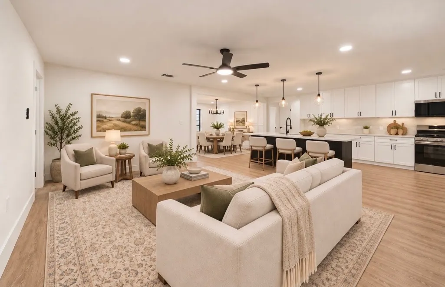
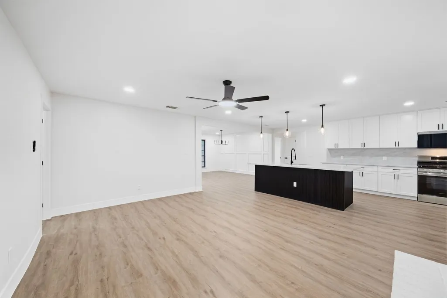
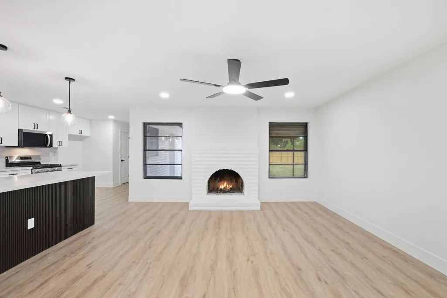
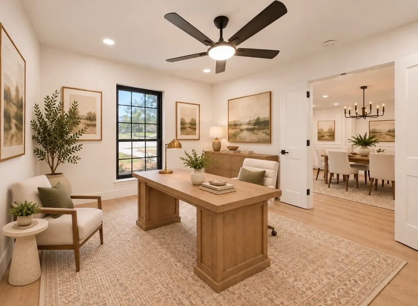
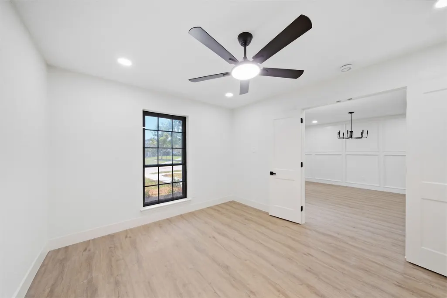
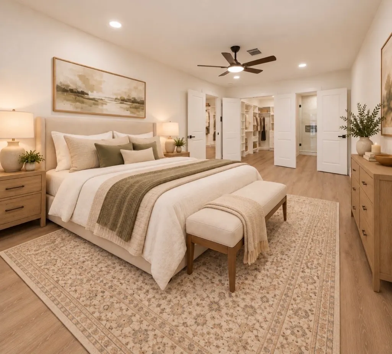
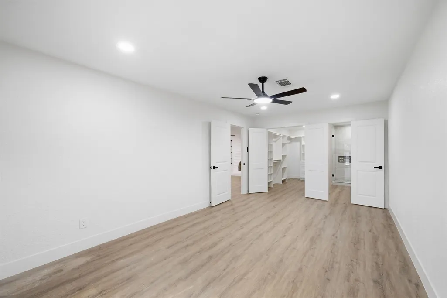
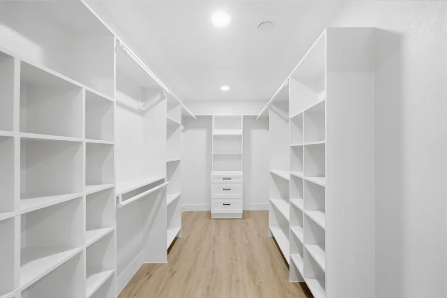
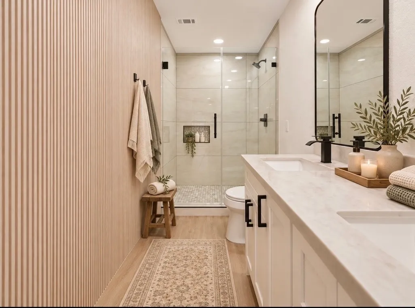
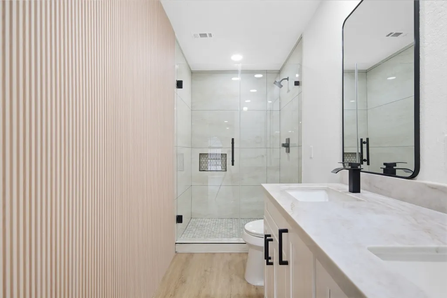
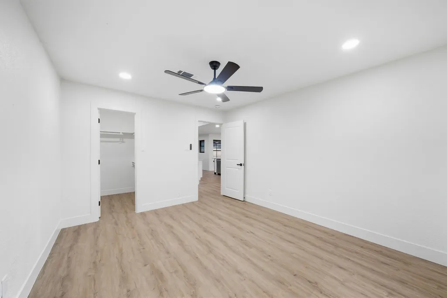
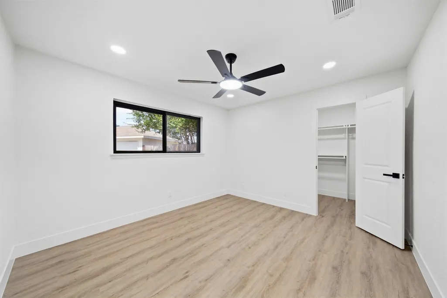
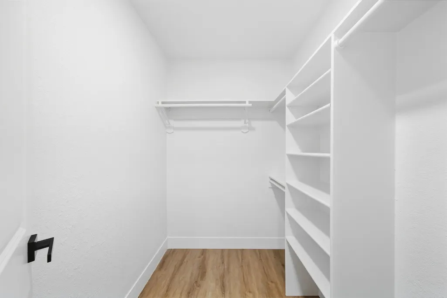
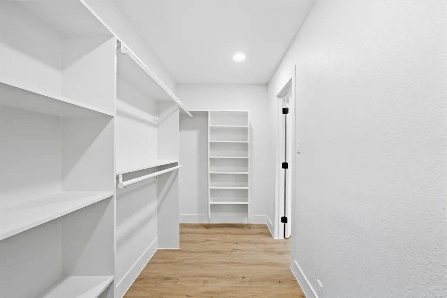
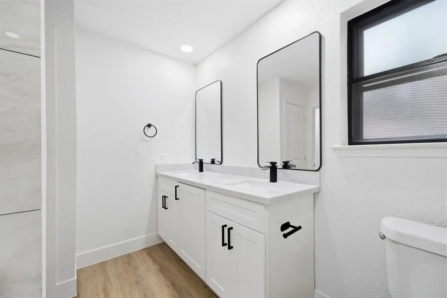
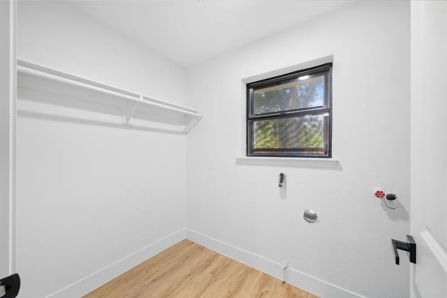
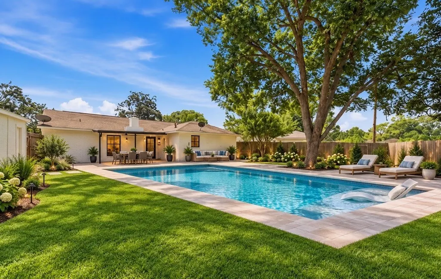
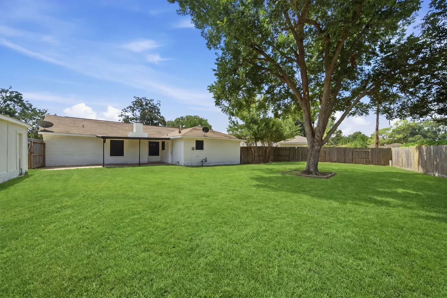
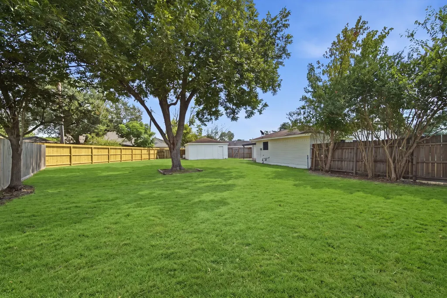
Fully renovated single-story home situated on an impressive 14,662 sq. ft. cul-de-sac lot with no back neighbors! The open-concept layout seamlessly connects the living, dining and kitchen spaces, highlighted by a cozy wood-burning fireplace, oversized island, beautiful Taj Mahal countertops, updated cabinetry, modern lighting and waterproof LVP flooring. Offering 3 bedrooms plus a versatile flex room that can function as a home office, study or potential 4th bedroom. The spacious primary suite features a walk-in closet with custom built-in shelving and drawers and an updated ensuite bath. Additional highlights include a walk-in pantry, dedicated utility room, updated secondary bath and upgraded fixtures throughout. The expansive backyard offers exceptional space for outdoor entertaining or a future pool. Fully renovated, thoughtfully designed and move-in ready!
| Elementary School | Middle School | High School |
|---|---|---|
| FRAZIER ELEMENTARY SCHOOL (PASADENA) Elementary School | MELILLO MIDDLE SCHOOL Middle School | DOBIE HIGH SCHOOL High School |
| Price History | |
|---|---|
| 9/26/2026 | Listed $325,000 |
General Features
| Country | US |
|---|---|
| Sewer | Public Sewer |
| Heating | Central,Gas |
| Cooling | Central Air,Gas |
| Roof | Composition |
| Appliances | Dishwasher,Gas Cooktop,Disposal,Gas Oven,Microwave |
| HOA Fee | 55 |
| Garage Spaces | 2 |
| Architectural Style | Traditional |
| Construction Materials | Brick |
| Year Built | 1971 |
| Stories Count | 1 |
| Levels | One |
| Property Subtype | Detached |
| Tax Year | 2026 |
| Community Features | Curbs,Gutter(s) |
| Assoc Fee Paid Per | Annually |
| County | Harris |
| New Construction | false |
| Property Type | Residential |
| HOA | true |
| Attached Garage | false |
| Subdivision Name | Sagemont Sec 10 |
| Garage Y/N | true |
| Total Rooms | 6 |
| Full Baths | 2 |
| Status | Active |
| Directions | From I-45 South, exit Beltway 8/Sam Houston Tollway and travel west. Exit Beamer Rd and turn left (south) on Beamer Rd. Continue into the Sagemont area, then turn onto Sageglen Dr and follow neighborhood streets to Sageplum Dr Property |
| ModificationTimestamp | 2026-09-27T23:13:14.273-00:00 |
| High School | DOBIE HIGH SCHOOL |
| City | Houston |
| Association Name | Sagmont Maintenance Fund |
| High School District | 41 - Pasadena |
| MLS Area | 3 |
| Lot Size Units | Square Feet |
| Elementary School | FRAZIER ELEMENTARY SCHOOL (PASADENA) |
| Tax Annual Amount | 5725 |
| Middle/Junior High School | MELILLO MIDDLE SCHOOL |
| MLS Area Minor | Southbelt/Ellington |
| Lease Considered Y/N | false |
| Standard Status | Active |
| Occupancy Type | Vacant |
| Middle/Junior School District | 41 - Pasadena |
| Elementary School District | 41 - Pasadena |
| Year Built Source | Public Records |
| PostalCity | Houston |
| Legal Description | LT 55 BLK 51 SAGEMONT SEC 10 |
Interior Features
| Interior Amenities | All Bedrooms Down,Double Vanity,En Suite Bathroom,Full Bath on Main Level,Kitchen Island,Kitchen/Family Room Combo,Main Level Primary,Pantry,Self-closing Cabinet Doors,Self-closing Drawers,Shower Only,Two Bedrooms Down,Walk-In Pantry,Walk-In Closet(s),Kitchen/Dining Combo,Living/Dining Room |
|---|---|
| Flooring | Plank,Tile,Vinyl |
| Total Fireplaces | 1 |
| Fireplace Features | Wood Burning |
| Air Conditioning Y/N | true |
| Heating Y/N | true |
| Fireplace Y/N | true |
| Laundry Features | Washer Hookup,Electric Dryer Hookup |
| Total Bedrooms | 4 |
| Room Type | Dining Room,Family Room,Kitchen,Living Room,Office,Utility Room |
| LivingAreaSource | Appraiser |
| Total Baths | 2 |
| Bedrooms Possible | 4 |
Exterior Features
| Exterior Amenities | Fence |
|---|---|
| Fencing | Back Yard |
| Parking Features | Detached,Garage |
| Lot Features | Cul-De-Sac,Subdivision |
| Water Source | Public |
| Lot Size Area | 14662 |
| Foundation Details | Slab |
| Building Area Total | 2012 |
| Lot Size Acres | 0.3366 |
| Road Surface Type | Concrete |
| Lot Size Source | Appraiser |
| Private Pool | false |
Amenities
- Foreclosure
- Views
- Short Sale
- New Construction
- Adult 55+
- Lease To Own
- No HOA Fees
- Furnished
- Primary On Main
- Air Conditioning
- Seller Finance
- Green
- Fixer Upper
- Horse
- Golf
- Fireplace
- Deck
- Garage
- Basement
- Pool
Property vs Single Family Average in 77089
Price
Taxes
Year Built
In The Neighborhood
Just Listed
Houston
$ 280,000
10802 Sagetrail Drive
Houston, TX 77089
- Type
- Single Family
- Size
- 2,569 SqFt
- Rooms
- 4 Beds + 3 Baths
Houston
$ 285,000
11323 Sagetrail Drive
Houston, TX 77089
- Type
- Single Family
- Size
- 1,801 SqFt
- Rooms
- 3 Beds + 2 Baths
Houston
$ 284,900
10307 Sagerock Drive
Houston, TX 77089
- Type
- Single Family
- Size
- 1,961 SqFt
- Rooms
- 4 Beds + 2 Baths
 The information being provided by Houston Association of REALTORS, Inc. is for the consumer's personal, non-commercial use and may not be used for any purpose other than to identify prospective properties consumers may be interested in purchasing. Any information relating to real estate for sale referenced on this web site comes from the Internet Data Exchange (IDX) program of the Houston Association of REALTORS, Inc. This web site may reference real estate listing(s) held by a brokerage firm other
