
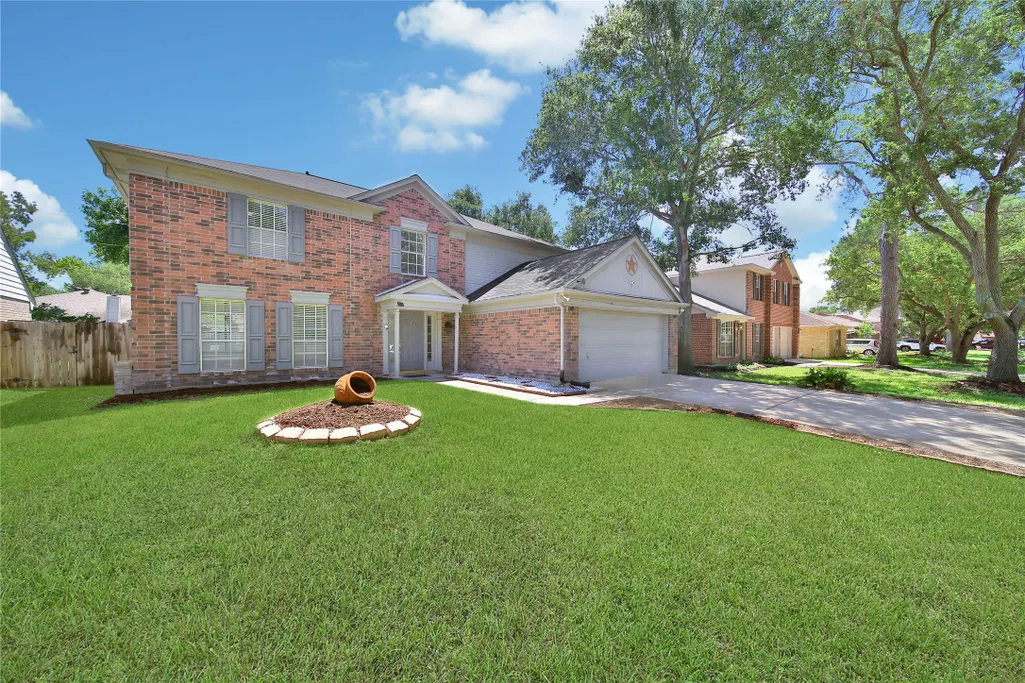
Address
1023 Long Prairie Drive, Katy, TX
Price
$ 370,000
Property Attributes
- MLS#43219973
- TypeSingle Family
- Listing Status Active
- CountyHarris
- CityKaty
- Area36 Katy - Southeast
- NeighborhoodCimarron
- Zip77450
- Style
- Year Built1991
- Taxes$ 7106
- Price$ 370,000
- Bedrooms4
- Full Bathrooms2
- Half Bathrooms1
- Sqr Footage2388
- Lot Size0.16 Acres
Data Source:
Houston Association of REALTORS® (HAR)
Property Description
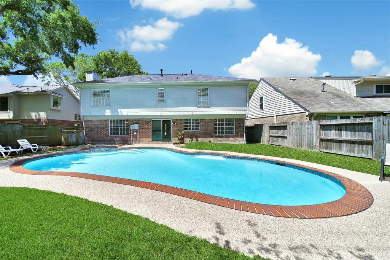
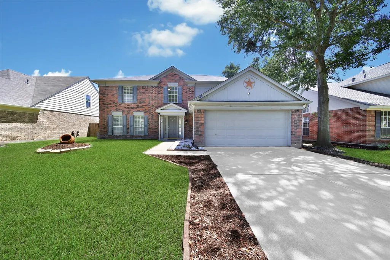
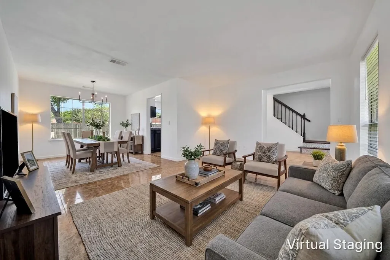
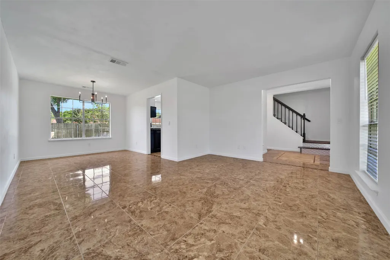
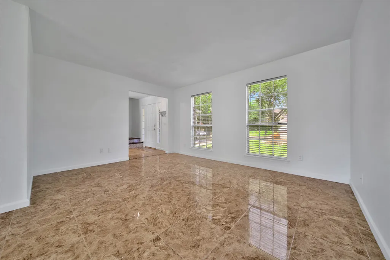
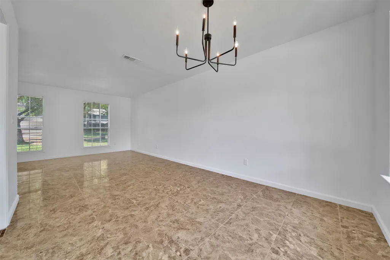
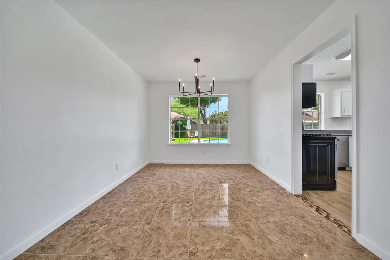
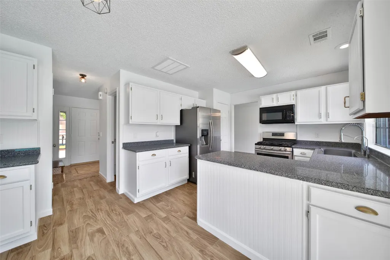
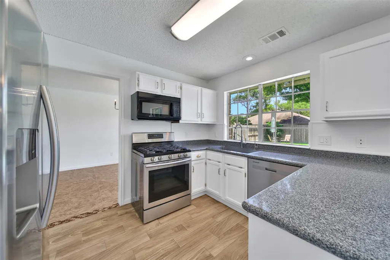
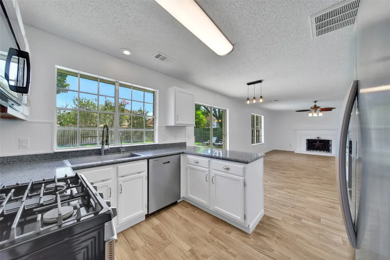
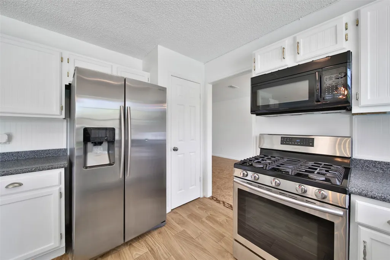
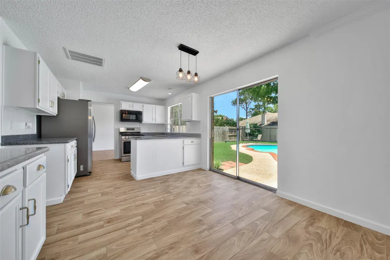
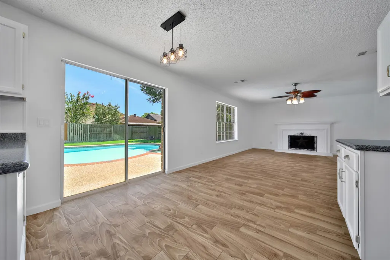
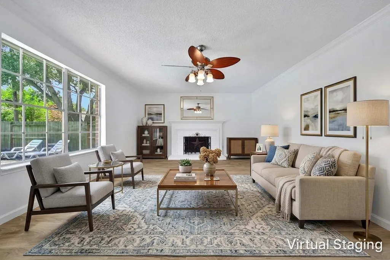
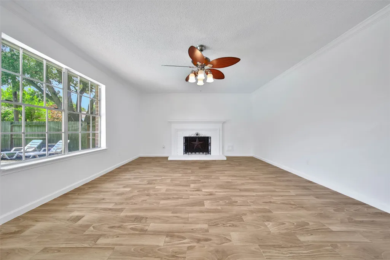
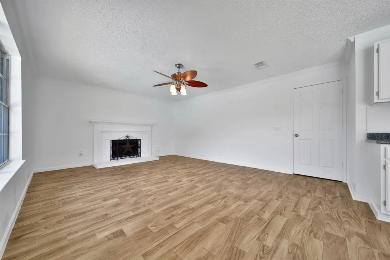
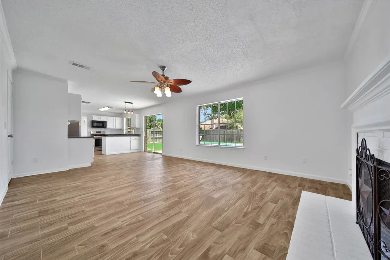
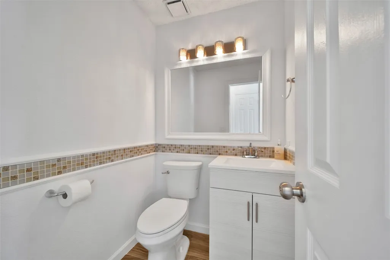
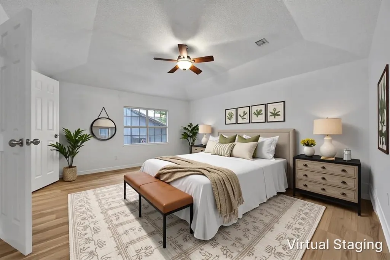
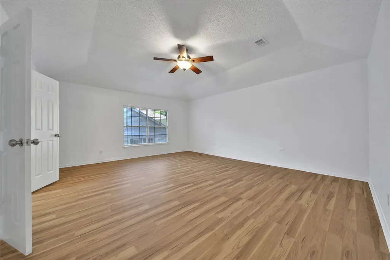
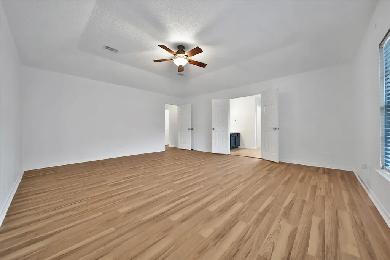
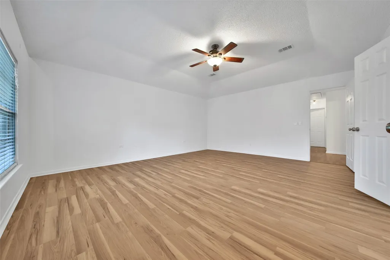
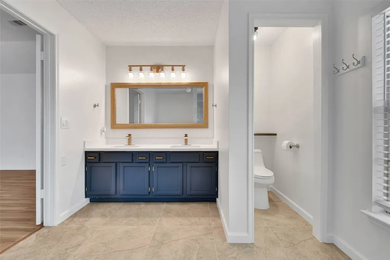
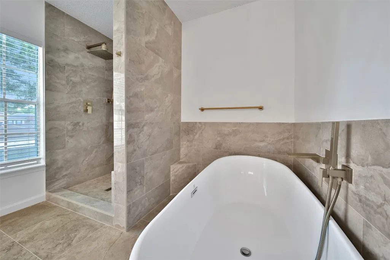
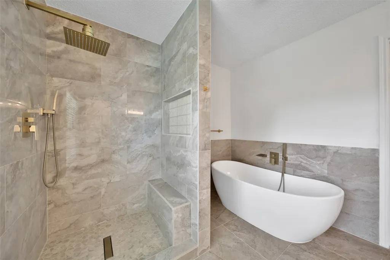
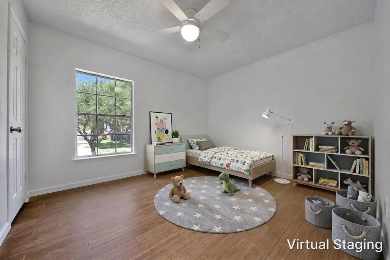
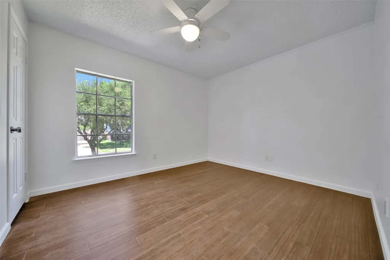
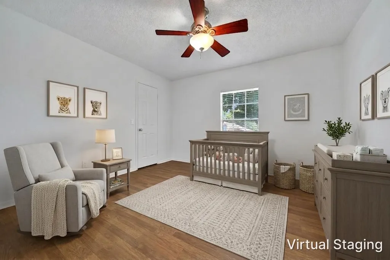
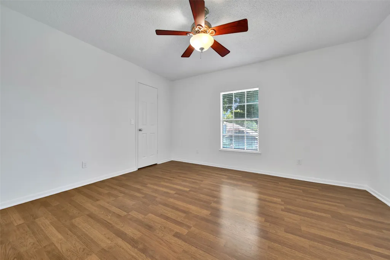
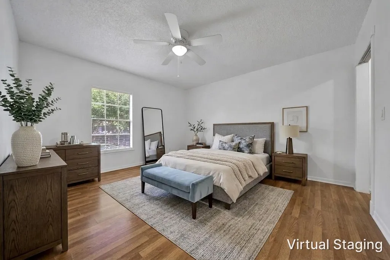
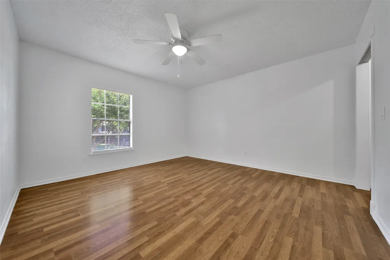
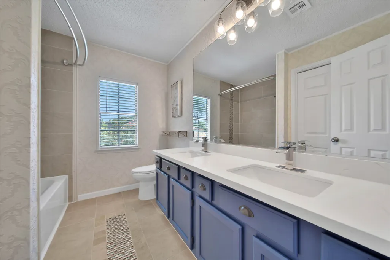
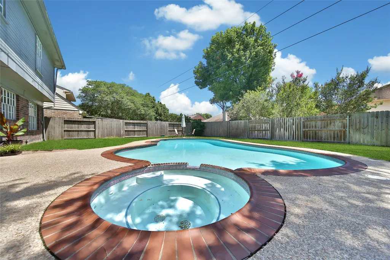
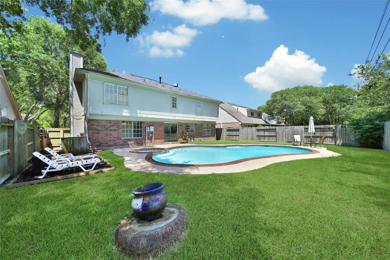
MOTIVATED SELLER! Location, layout, and a LARGE POOL...this Katy gem has it all!! UPDATES include TILE flooring throughout the downstairs, recent dishwasher, EVERY BATHROOM has been renovated, FULL HVAC system replacement in 2019, water heater in 2021, and the ROOF was replaced in 2023. Updated kitchen with a 5 burner gas range, stainless refrigerator & GRANITE COUNTERTOPS. Two downstairs living areas including a LARGE FAMILY ROOM with a wall of windows & a gas log fireplace. Engineered WOOD flooring upstairs...THERE IS NO CARPET IN THIS HOUSE. Supersized primary suite with large bedroom, WALK-IN CLOSET & a POSH bathroom complete with a stand alone tub. Good-sized secondary bedrooms...each with a WALK-IN CLOSET! Super cute half-bath. Additional storage under the stairs and in the garage. Sprinkler system. Zoned to KATY ISD schools including Cinco Ranch High School and Cimmaron Elementary...just a walk away. Super easy access to Grand Parkway, I-10 & The Energy Corridor.
| Elementary School | Middle School | High School |
|---|---|---|
| CIMARRON ELEMENTARY SCHOOL (KATY) Elementary School | WEST MEMORIAL JUNIOR HIGH SCHOOL Middle School | CINCO RANCH HIGH SCHOOL High School |
| Price History | |
|---|---|
| 6/24/2026 | Listed $378,900 |
| 7/21/2026 | 2$370,000 |
General Features
| Country | US |
|---|---|
| Sewer | Public Sewer |
| Heating | Central,Gas |
| Cooling | Central Air,Electric |
| Roof | Composition |
| Appliances | Dishwasher,Gas Cooktop,Disposal,Microwave,Oven |
| HOA Fee | 588 |
| Garage Spaces | 2 |
| Association Fee Includes | Common Areas,Recreation Facilities |
| Patio/Porch Features | Deck,Patio |
| Architectural Style | Split Level,Traditional |
| Pool Features | In Ground,Association |
| Security Features | Smoke Detector(s) |
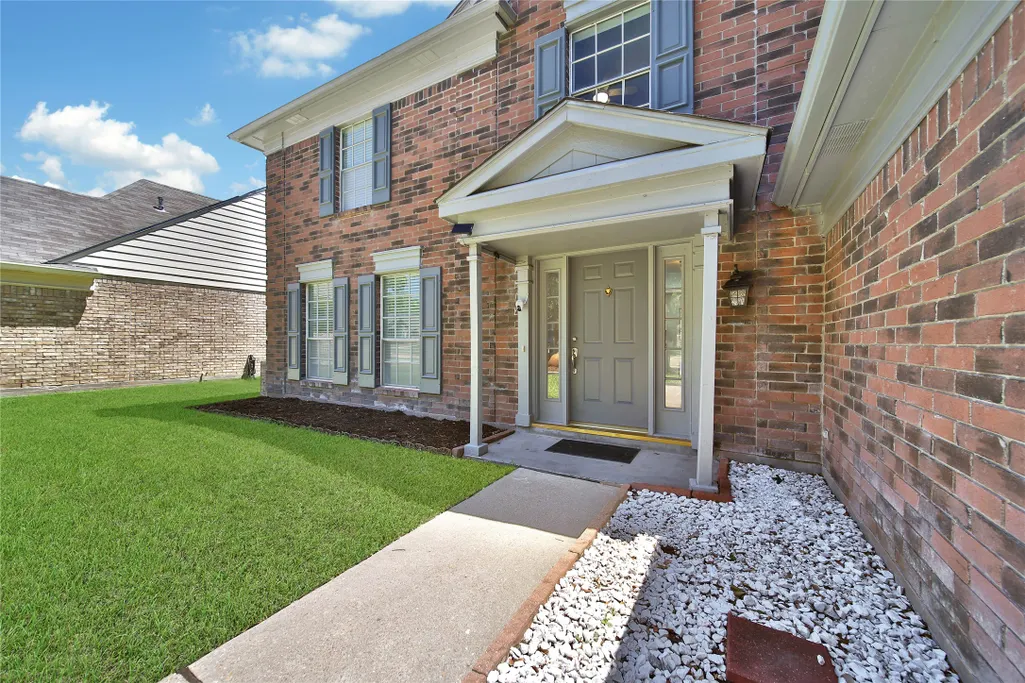
| Construction Materials | Brick,Wood Siding |
| Exclusions | See Agent Remarks, if any |
| Year Built | 1991 |
| Stories Count | 2 |
| Levels | Two,Multi/Split |
| Property Subtype | Detached |
| Tax Year | 2025 |
| Community Features | Community Pool,Curbs |
| Assoc Fee Paid Per | Annually |
| County | Harris |
| New Construction | false |
| Property Type | Residential |
| Association Amenities | Picnic Area,Playground,Park,Pool |
| HOA | true |
| Attached Garage | true |
| Energy Efficient | HVAC |
| Subdivision Name | Cimarron |
| Facing Direction | West |
| Garage Y/N | true |
| Green Indoor Air Quality | Ventilation |
| Total Rooms | 9 |
| Full Baths | 2 |
| Status | Active |
| Directions | From Grand Parkway (Hwy 99) go east on Kingsland*Right on Peek Rd*Left on Mountain Meadows*Right on Long Prairie |
| ModificationTimestamp | 2026-09-22T23:15:18.180-00:00 |
| High School | CINCO RANCH HIGH SCHOOL |
| City | Katy |
| Disclosures | Municipal Utility District Disclosure |
| Association Name | Cimarron CIA |
| High School District | 30 - Katy |
| MLS Area | 36 |
| Lot Size Units | Square Feet |
| Elementary School | CIMARRON ELEMENTARY SCHOOL (KATY) |
| Tax Annual Amount | 7106 |
| Middle/Junior High School | WEST MEMORIAL JUNIOR HIGH SCHOOL |
| MLS Area Minor | Katy - Southeast |
| Lease Considered Y/N | false |
| Standard Status | Active |
| Middle/Junior School District | 30 - Katy |
| Elementary School District | 30 - Katy |
| Year Built Source | Public Records |
| PostalCity | Katy |
| Legal Description | LT 29 BLK 33 CIMARRON SEC 9 R/P |
Interior Features
| Interior Amenities | All Bedrooms Up,Breakfast Bar,Double Vanity,High Ceilings,Kitchen/Family Room Combo,Bath in Primary Bedroom,Pantry,Soaking Tub,Separate Shower,Tub Shower,Walk-In Closet(s),Ceiling Fan(s),Kitchen/Dining Combo |
|---|---|
| Flooring | Engineered Hardwood,Tile |
| Total Fireplaces | 1 |
| Fireplace Features | Gas Log |
| Air Conditioning Y/N | true |
| Heating Y/N | true |
| Fireplace Y/N | true |
| Half Baths | 1 |
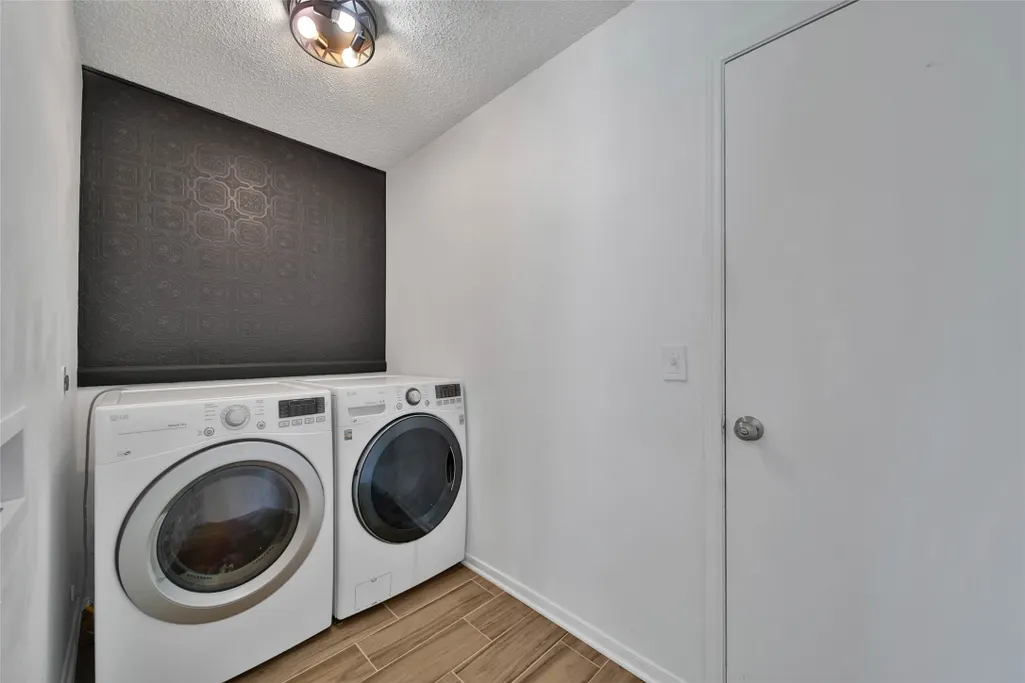
| Laundry Features | Washer Hookup,Electric Dryer Hookup,Gas Dryer Hookup |
| Total Bedrooms | 4 |
| Room Type | Breakfast Room/Nook,Den,Dining Room,Entry/Foyer,Family Room,Kitchen,Living Room,Utility Room,Half Bath |
| LivingAreaSource | Appraiser |
| Total Baths | 3 |
Exterior Features
| Exterior Amenities | Deck,Fence,Sprinkler/Irrigation,Patio,Private Yard |
|---|---|
| Fencing | Back Yard |
| Parking Features | Attached,Driveway,Garage,Garage Door Opener |
| Lot Features | Subdivision |
| Water Source | Public |
| Lot Size Area | 6900 |
| Foundation Details | Slab |
| Building Area Total | 2388 |
| Lot Size Acres | 0.16 |
| Road Surface Type | Concrete |
| Lot Size Source | Appraiser |
| Private Pool | true |
Amenities
- Foreclosure
- Views
- Short Sale
- New Construction
- Adult 55+
- Lease To Own
- No HOA Fees
- Furnished
- Primary On Main
- Air Conditioning
- Seller Finance
- Green
- Fixer Upper
- Horse
- Golf
- Fireplace
- Deck
- Garage
- Basement
- Pool
Property vs Single Family Average in 77450
Price
Taxes
Year Built
In The Neighborhood
Just Listed
Katy
$ 280,000
22531 Indian Ridge Dr
Katy, TX 77450
- Type
- Single Family
- Size
- 1,833 SqFt
- Rooms
- 3 Beds + 2 Baths
Katy
$ 279,500
22327 Smokey Hill Drive
Katy, TX 77450
- Type
- Single Family
- Size
- 1,736 SqFt
- Rooms
- 4 Beds + 2 Baths
Reduced
Katy
$ 260,000
922 Comstock Springs Drive
Katy, TX 77450
- Type
- Single Family
- Size
- 1,660 SqFt
- Rooms
- 3 Beds + 2 Baths
Reduced
Katy
$ 319,000
1206 Red Rock Canyon Drive
Katy, TX 77450
- Type
- Single Family
- Size
- 1,680 SqFt
- Rooms
- 3 Beds + 2 Baths
Reduced
Katy
$ 319,900
726 Long Prairie Drive
Katy, TX 77450
- Type
- Single Family
- Size
- 2,190 SqFt
- Rooms
- 4 Beds + 2.5 Baths
Katy
$ 324,900
1006 Rock Canyon Drive
Katy, TX 77450
- Type
- Single Family
- Size
- 1,742 SqFt
- Rooms
- 3 Beds + 2 Baths
Katy
$ 285,000
926 Mesa Terrace Drive
Katy, TX 77450
- Type
- Single Family
- Size
- 1,942 SqFt
- Rooms
- 3 Beds + 2 Baths
Reduced
Katy
$ 280,000
715 N Fork Court
Katy, TX 77450
- Type
- Single Family
- Size
- 1,684 SqFt
- Rooms
- 4 Beds + 2 Baths
 The information being provided by Houston Association of REALTORS, Inc. is for the consumer's personal, non-commercial use and may not be used for any purpose other than to identify prospective properties consumers may be interested in purchasing. Any information relating to real estate for sale referenced on this web site comes from the Internet Data Exchange (IDX) program of the Houston Association of REALTORS, Inc. This web site may reference real estate listing(s) held by a brokerage firm other
