
Open House Sun, Sep 27th 11:00 AM - 01:00 PM







Address
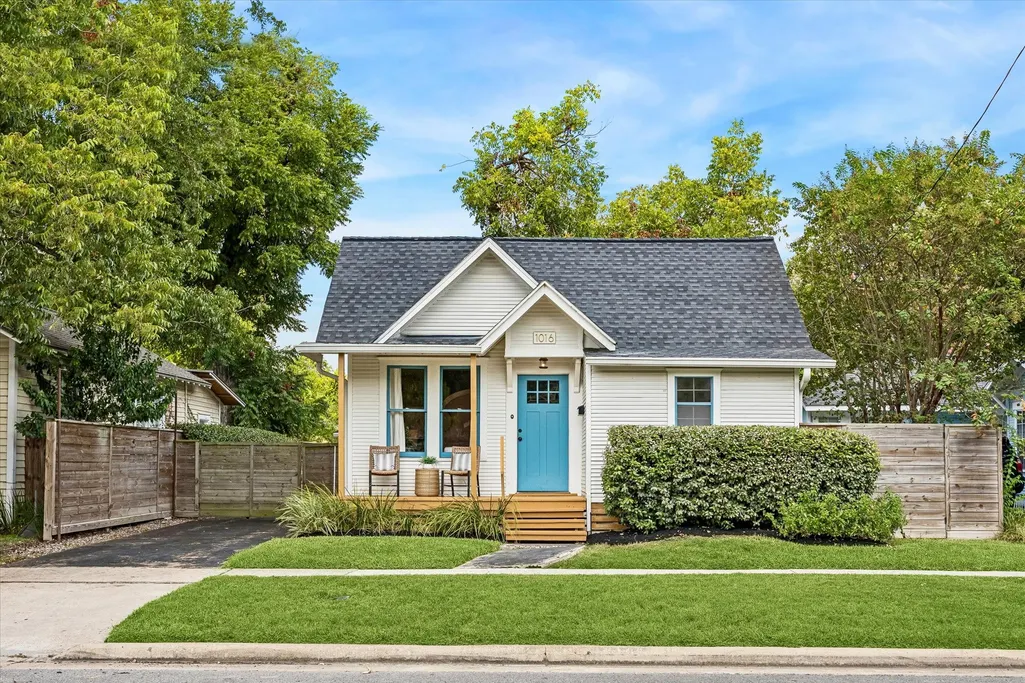
1016 Louise Street, Houston, TX
Price
$ 599,000
Property Attributes
- MLS#81711781
- TypeSingle Family
- Listing Status Active
- CountyHarris
- CityHouston
- Area9 Heights/Greater Heights
- NeighborhoodStude
- Zip77009
- Style
- Year Built1928
- Taxes$ 10718
- Price$ 599,000
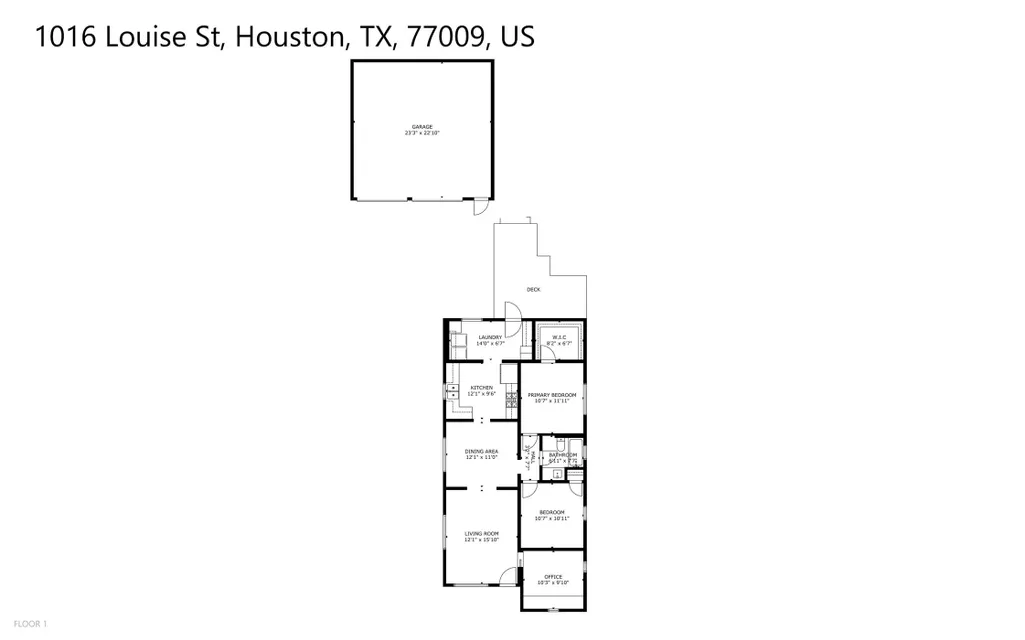
- Bedrooms2
- Full Bathrooms1
- Half Bathrooms0
- Sqr Footage1124
- Lot Size0.1148 Acres
Data Source:
Houston Association of REALTORS® (HAR)
Property Description
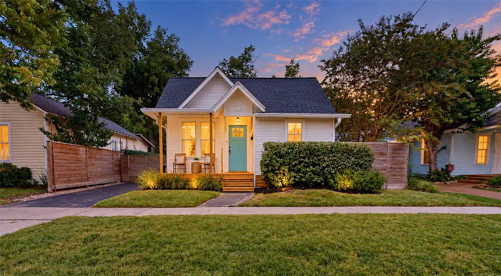
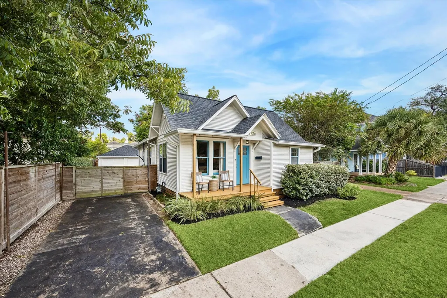
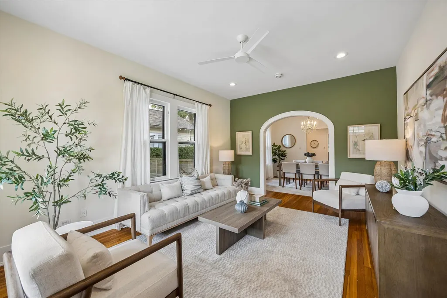
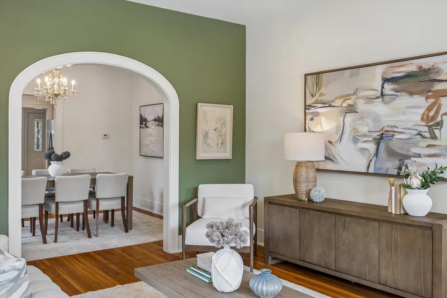
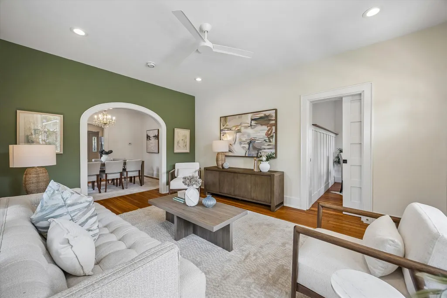
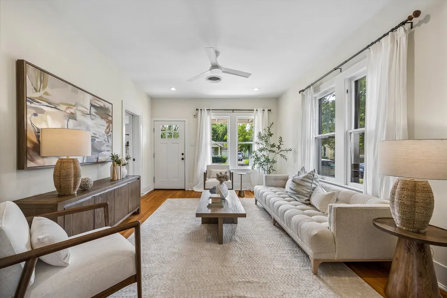
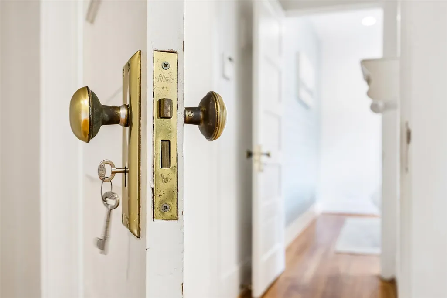
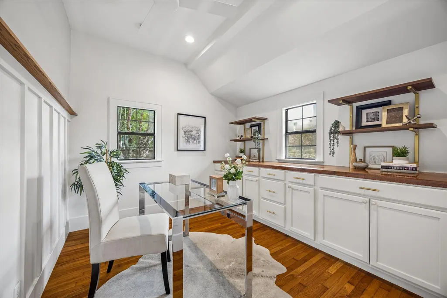
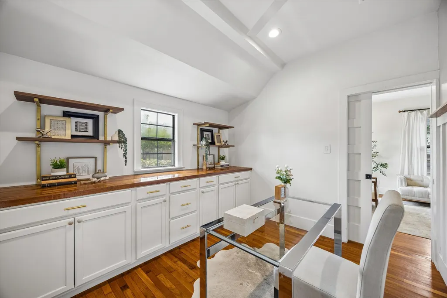
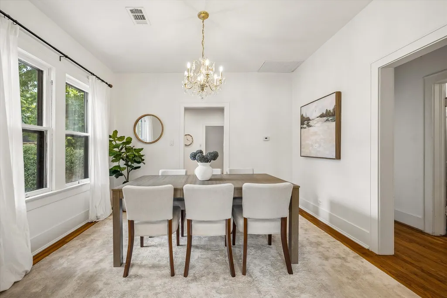
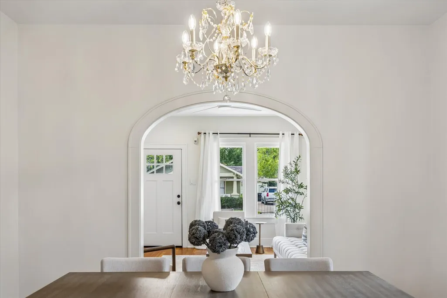
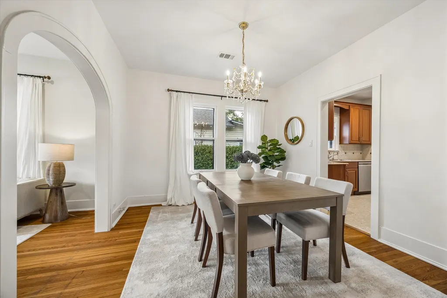
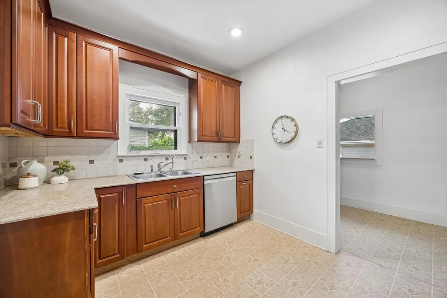
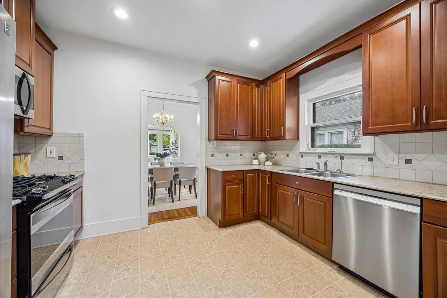
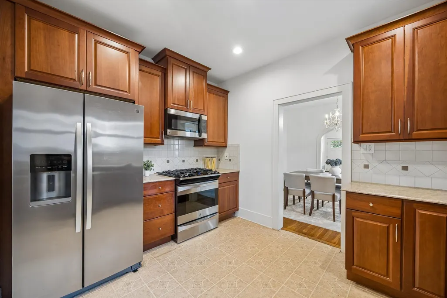
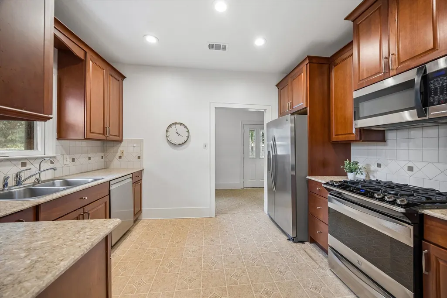
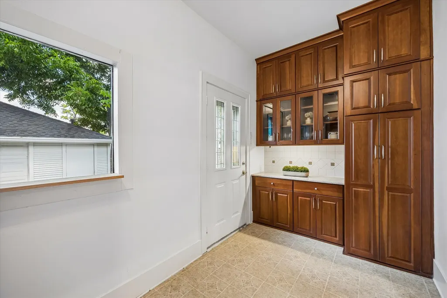
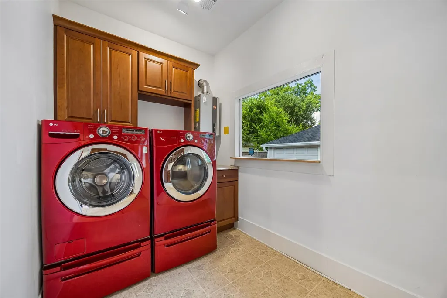
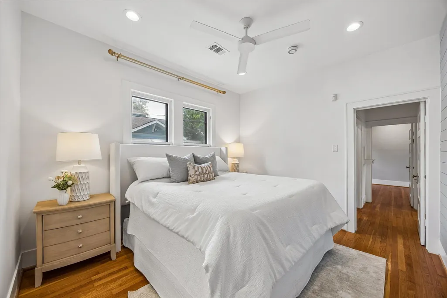
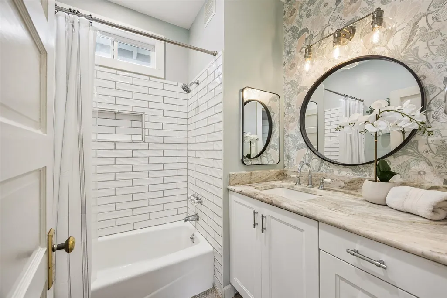
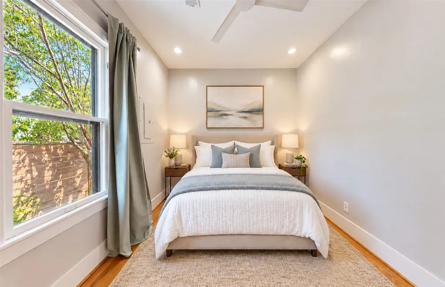
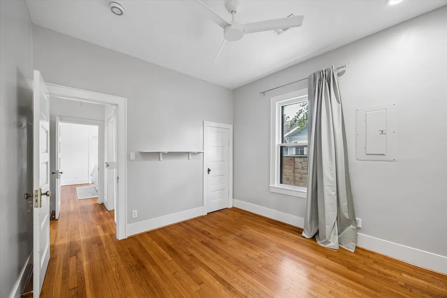
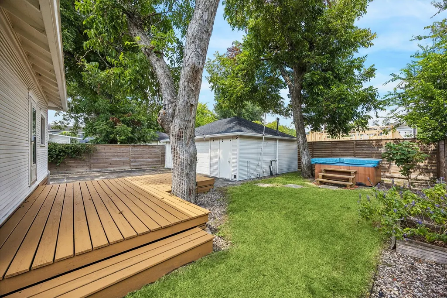
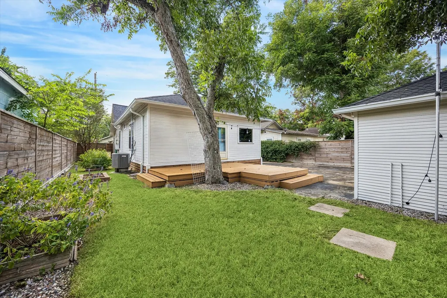
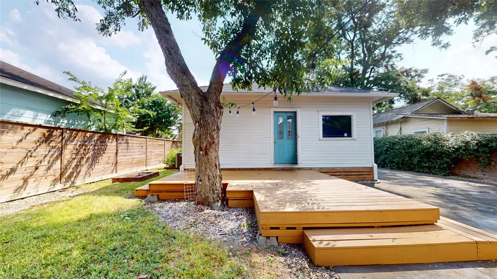
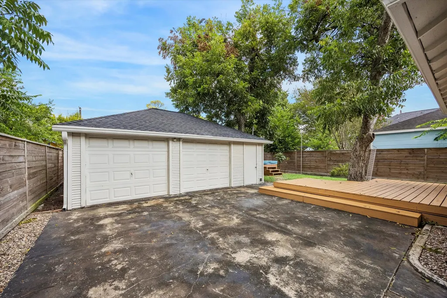
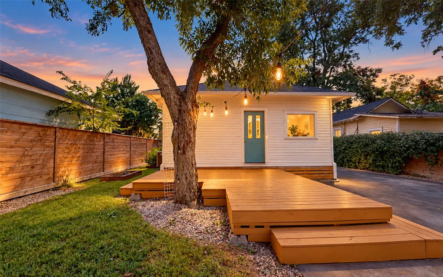
Your Next Chapter Begins In A Storybook Heights Setting, Close To Parks, Restaurants, Pubs & More. Charmingly Restored 1920's home blends original hardwood floors, classic millwork & other timeless details like brass doorknobs w/skeleton keys w/thoughtful updates for modern living. Living area opens to dining through an elegant arched doorway, while a vintage pocket door leads to a cozy private study w/custom built-ins. Updated kitchen offers granite counters, handsome wood cabinetry & sleek SS appliances w/an adjoining mud/utility room w/added storage. Two roomy bedrooms share an updated bath w/designer finishes & impressive storage. Outside, enjoy a fenced yard, large deck & 6-person hot tub. Updates include 2021 roof, 2022 exterior paint & in 2020 home was lifted & leveled. EV charging, 270V garage wiring & standby generator add even more convenience & peace of mind. Zoned to Blue Ribbon Field Elem, Hamilton Middle & A-rated Heights HS. Come See Where Your Next Chapter Could Begin!
| Elementary School | Middle School | High School |
|---|---|---|
| FIELD ELEMENTARY SCHOOL Elementary School | HAMILTON MIDDLE SCHOOL (HOUSTON) Middle School | HEIGHTS HIGH SCHOOL High School |
| Price History | |
|---|---|
| 9/24/2026 | Listed $599,000 |
General Features
| Country | US |
|---|---|
| Sewer | Septic Tank |
| Heating | Central,Gas |
| Cooling | Central Air,Electric,Attic Fan |
| Roof | Composition |
| Appliances | Convection Oven,Dishwasher,Free-Standing Range,Gas Cooktop,Disposal,Gas Oven,Gas Range,Microwave,Oven,Tankless Water Heater |
| Garage Spaces | 2 |
| Patio/Porch Features | Deck,Patio,Porch |
| Architectural Style | Traditional |
| Security Features | Smoke Detector(s) |
| Construction Materials | Wood Siding |
| Year Built | 1928 |
| Electric | Generator |
| Stories Count | 1 |
| Levels | One |
| Property Subtype | Detached |
| Tax Year | 2025 |
| Ownership | Full Ownership |
| Community Features | Curbs,Gutter(s) |
| County | Harris |
| New Construction | false |
| Property Type | Residential |
| Attached Garage | false |
| Energy Efficient | Exposure/Shade,Insulation,Lighting,Thermostat,Water Heater |
| Subdivision Name | Stude |
| Facing Direction | South |
| Garage Y/N | true |
| Green Indoor Air Quality | Ventilation |
| Total Rooms | 8 |
| Full Baths | 1 |
| Status | Active |
| Directions | From N Main & W Cavalcade: Head east on W Cavalcade. Turn left onto Norhill Blvd. Turn right onto Louise St. This lovely home will be on your left before you reach Michaux St. |
| ModificationTimestamp | 2026-09-25T09:01:31.757-00:00 |
| High School | HEIGHTS HIGH SCHOOL |
| City | Houston |
| Disclosures | Other |
| High School District | 27 - Houston |
| MLS Area | 9 |
| Lot Size Units | Square Feet |
| Spa Features | Hot Tub |
| Elementary School | FIELD ELEMENTARY SCHOOL |
| Tax Annual Amount | 10718 |
| Middle/Junior High School | HAMILTON MIDDLE SCHOOL (HOUSTON) |
| MLS Area Minor | Heights/Greater Heights |
| Lease Considered Y/N | false |
| Virtual Tour | https://my.matterport.com/show/?m=9gC6eteFtsW&mls=1 |
| Standard Status | Active |
| Middle/Junior School District | 27 - Houston |
| Elementary School District | 27 - Houston |
| Year Built Source | Public Records |
| PostalCity | Houston |
| Legal Description | LT 14 BLK 6 STUDES SEC 1 |
Interior Features
| Interior Amenities | All Bedrooms Down,Full Bath on Main Level,Granite Counters,Hot Tub/Spa,Main Level Primary,Pantry,Two Bedrooms Down,Tub Shower,Walk-In Closet(s),Window Treatments,Ceiling Fan(s),Programmable Thermostat |
|---|---|
| Flooring | Tile,Wood |
| Air Conditioning Y/N | true |
| Heating Y/N | true |
| Window Features | Storm Window(s),Window Coverings |
| Laundry Features | Washer Hookup,Gas Dryer Hookup |
| Total Bedrooms | 2 |
| Room Type | Dining Room,Living Room,Office,Utility Room |
| LivingAreaSource | Appraiser |
| Total Baths | 1 |
| Bedrooms Possible | 3 |
Exterior Features
| Exterior Amenities | Deck,Fence,Hot Tub/Spa,Porch,Patio,Storm/Security Shutters |
|---|---|
| Fencing | Back Yard |
| Parking Features | Detached,Electric Vehicle Charging Station(s),Garage |
| Lot Features | Subdivision |
| Water Source | Public |
| Lot Size Area | 5000 |
| Foundation Details | Pillar/Post/Pier |
| Spa | true |
| Building Area Total | 1124 |
| Lot Dimensions | 50x102 |
| Lot Size Acres | 0.1148 |
| Road Surface Type | Concrete |
| Lot Size Source | Appraiser |
| Private Pool | false |
Amenities
- Foreclosure
- Views
- Short Sale
- New Construction
- Adult 55+
- Lease To Own
- No HOA Fees
- Furnished
- Primary On Main
- Air Conditioning
- Seller Finance
- Green
- Fixer Upper
- Horse
- Golf
- Fireplace
- Deck
- Garage
- Basement
- Pool
Property vs Single Family Average in 77009
Price
Taxes
Year Built
 The information being provided by Houston Association of REALTORS, Inc. is for the consumer's personal, non-commercial use and may not be used for any purpose other than to identify prospective properties consumers may be interested in purchasing. Any information relating to real estate for sale referenced on this web site comes from the Internet Data Exchange (IDX) program of the Houston Association of REALTORS, Inc. This web site may reference real estate listing(s) held by a brokerage firm other
