






Address
2618 Dennis Street, Houston, TX
Price
$ 473,800
Property Attributes
- MLS#83297247
- TypeSingle Family
- Listing Status Active
- CountyHarris
- CityHouston
- Area4 University Area
- NeighborhoodN/A
- Zip77004
- Style
- Year Built2024
- Price$ 473,800
- Bedrooms3
- Full Bathrooms3
- Half Bathrooms1
- Sqr Footage2042
Data Source:
Houston Association of REALTORS® (HAR)
Property Description
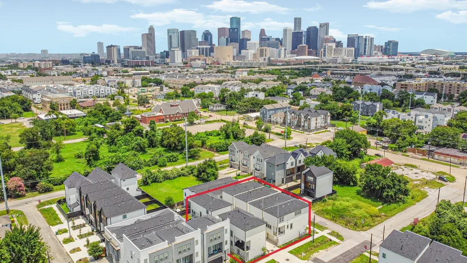
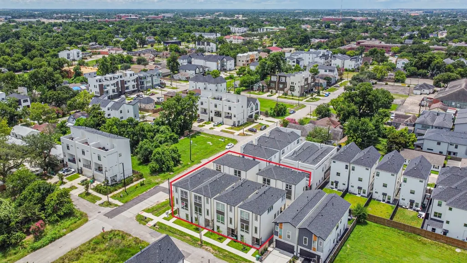
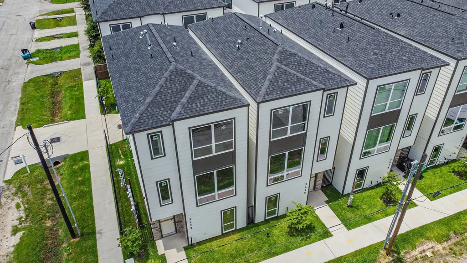
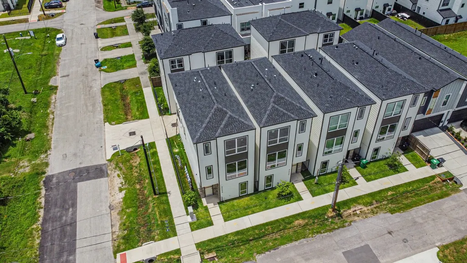
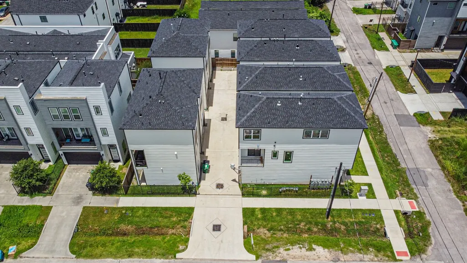
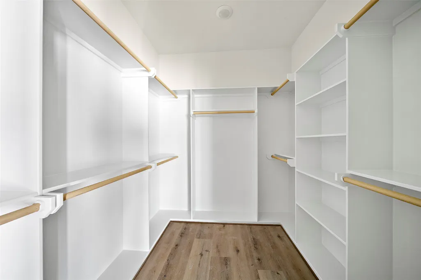
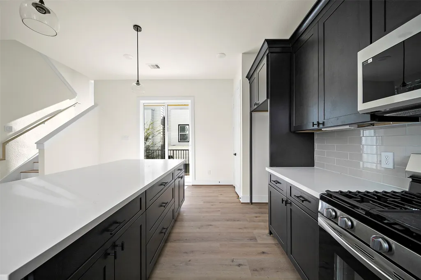
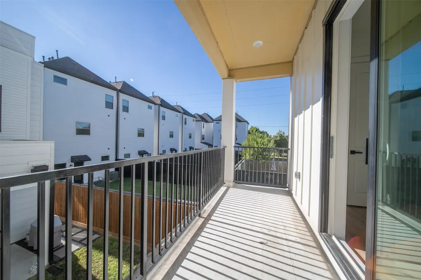
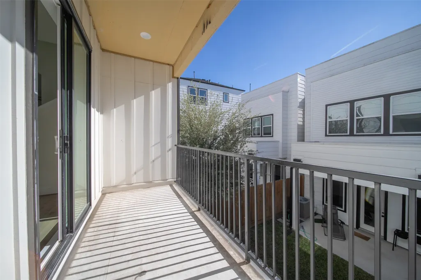
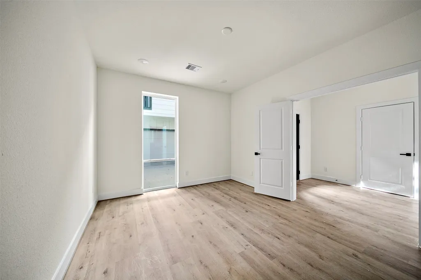
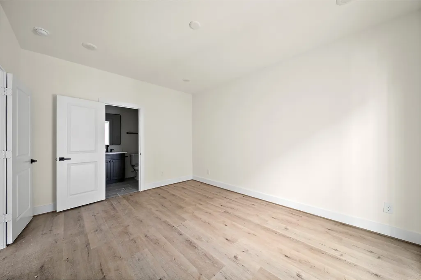
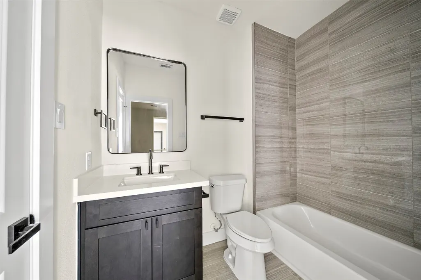
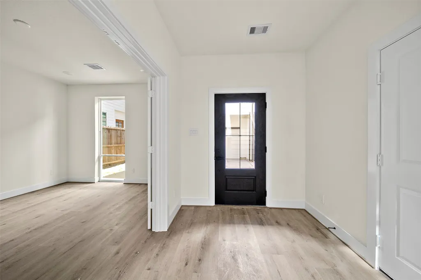
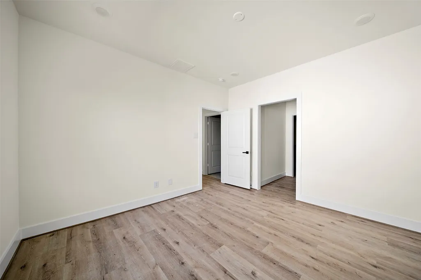
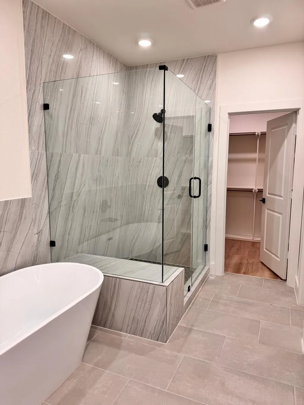
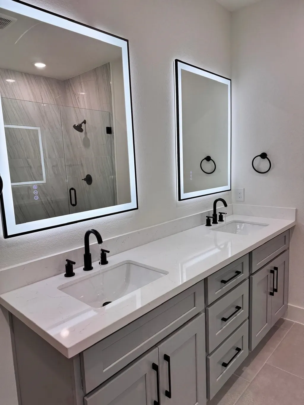
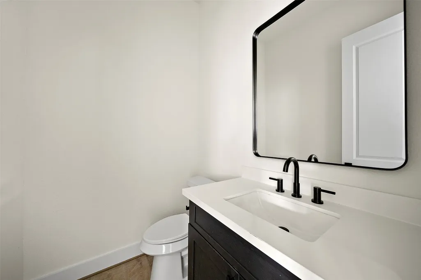
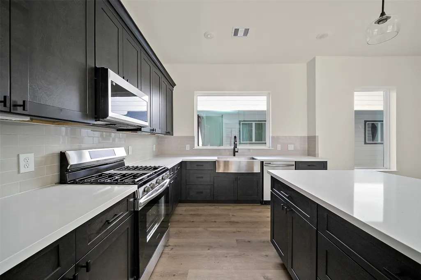
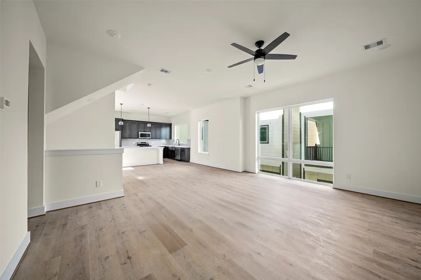
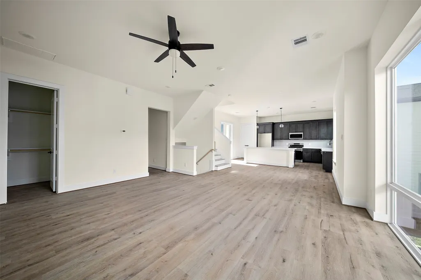
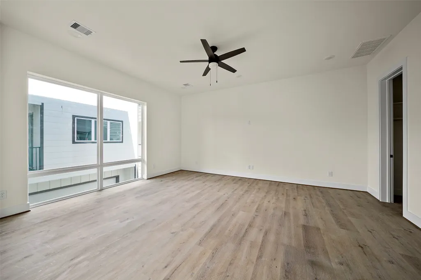
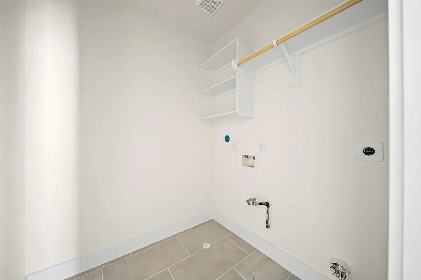
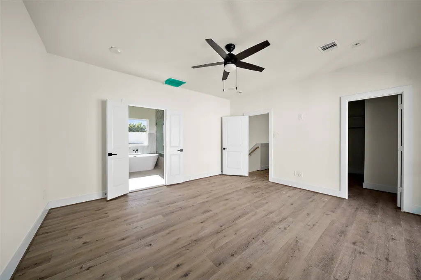
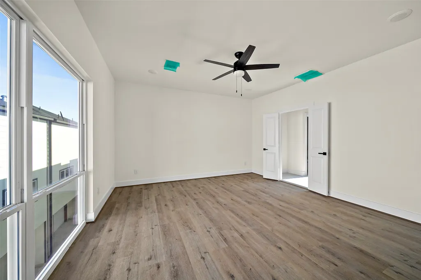
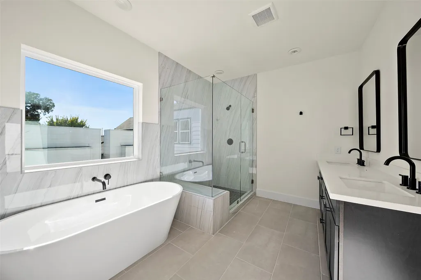
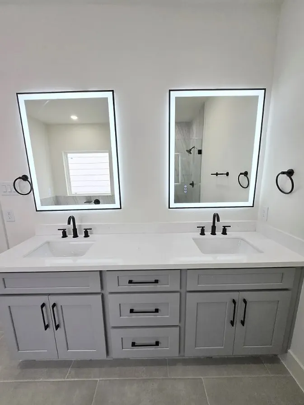
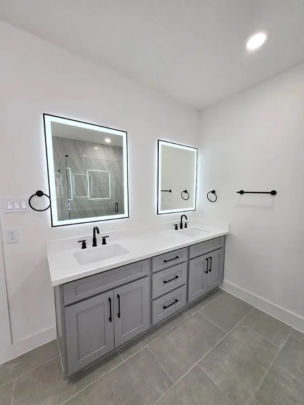
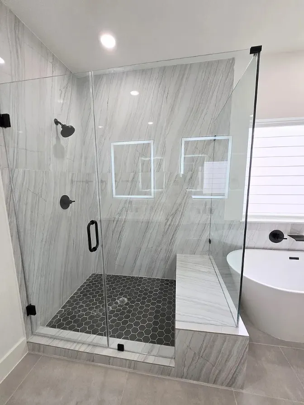
Discover this beautifully crafted 3-story home in the sought-after Emancipation area, just minutes from Downtown Houston, the University of Houston, and the Texas Medical Center. Designed for modern living, this home features an open floor plan, soaring ceilings, hardwood floors, abundant natural light, a private balcony, and a gourmet kitchen with a large island. It includes a **REFRIGERATOR, WASHER, DRYER**, stove, oven, microwave, dishwasher, and garbage disposal. All three bedrooms feature private en-suite bathrooms, plus a half bath on the main living level. An attached two-car garage adds convenience. Enjoy easy access to major freeways, dining, shopping, parks, entertainment, and Houston's top employment centers. Ideal for professionals, medical staff, students, or anyone seeking modern living in a prime location. **Disclaimer:** Photos are representative of a similar unit. Buyers to verify all features, finishes, dimensions.
| Elementary School | Middle School | High School |
|---|---|---|
| BLACKSHEAR ELEMENTARY SCHOOL (HOUSTON) Elementary School | CULLEN MIDDLE SCHOOL (HOUSTON) Middle School | YATES HIGH SCHOOL High School |
| Price History | |
|---|---|
| 7/28/2026 | Listed $473,800 |
General Features
| Country | US |
|---|---|
| Sewer | Public Sewer |
| Heating | Central,Gas |
| Cooling | Central Air,Electric |
| Roof | Composition |
| Appliances | Dishwasher,Disposal,Microwave,Refrigerator,Washer |
| Garage Spaces | 2 |
| Architectural Style | Contemporary/Modern |
| Construction Materials | Brick,Other |
| Year Built | 2024 |
| Stories Count | 3 |
| Levels | Three Or More |
| Property Subtype | Detached |
| County | Harris |
| New Construction | false |
| Property Type | Residential |
| Attached Garage | true |
| Subdivision Name | N/A |
| Garage Y/N | true |
| Total Rooms | 5 |
| Full Baths | 3 |
| Status | Active |
| Directions | Take I-45 to the Scott St / Emancipation Ave exit. Follow Emancipation Ave south. Turn left onto McGowen St. Turn right onto Nagle St. Continue to 2618 Dennis St, Houston, TX 77004. |
| ModificationTimestamp | 2026-07-29T09:05:54.577-00:00 |
| High School | YATES HIGH SCHOOL |
| City | Houston |
| Disclosures | None |
| High School District | 27 - Houston |
| MLS Area | 4 |
| Lot Size Units | Square Feet |
| Elementary School | BLACKSHEAR ELEMENTARY SCHOOL (HOUSTON) |
| Middle/Junior High School | CULLEN MIDDLE SCHOOL (HOUSTON) |
| MLS Area Minor | University Area |
| Lease Considered Y/N | true |
| Standard Status | Active |
| Middle/Junior School District | 27 - Houston |
| Elementary School District | 27 - Houston |
| Year Built Source | Public Records |
| PostalCity | Houston |
| Legal Description | LT 2 BLK 1 NAGLE CROSSIN |
Interior Features
| Interior Amenities | Bath in Primary Bedroom,Pantry,Separate Shower |
|---|---|
| Flooring | Engineered Hardwood |
| Air Conditioning Y/N | true |
| Heating Y/N | true |
| Half Baths | 1 |
| Laundry Features | Washer Hookup,Electric Dryer Hookup,Gas Dryer Hookup |
| Total Bedrooms | 3 |
| Room Type | Half Bath |
| LivingAreaSource | Appraiser |
| Total Baths | 4 |
| Bedrooms Possible | 3 |
Exterior Features
| Parking Features | Attached,Garage |
|---|---|
| Lot Features | Other |
| Water Source | Public |
| Lot Size Area | 1674 |
| Foundation Details | Slab |
| Building Area Total | 2042 |
| Lot Size Source | Appraiser |
| Private Pool | false |
Amenities
- Foreclosure
- Views
- Short Sale
- New Construction
- Adult 55+
- Lease To Own
- No HOA Fees
- Furnished
- Primary On Main
- Air Conditioning
- Seller Finance
- Green
- Fixer Upper
- Horse
- Golf
- Fireplace
- Deck
- Garage
- Basement
- Pool
Property vs Single Family Average in 77004
Price
Year Built
In The Neighborhood
Just Listed
Spring
$ 1,075,000
23218 Aldine Westfield Road
Spring, TX 77373
- Type
- Single Family
- Size
- 3,572 SqFt
- Rooms
- 4 Beds + 3.5 Baths
Tomball
$ 549,000
711 Baker Drive
Tomball, TX 77375
- Type
- Single Family
- Size
- 1,703 SqFt
- Rooms
- 3 Beds + 2 Baths
New Construction
Houston
$ 379,900
804 Schweikhardt St
Houston, TX 77020
- Type
- Single Family
- Size
- 1,778 SqFt
- Rooms
- 3 Beds + 3.5 Baths
New Construction
Houston
$ 375,000
806 Schweikhardt St
Houston, TX 77020
- Type
- Single Family
- Size
- 1,778 SqFt
- Rooms
- 3 Beds + 3.5 Baths
Willis
$ 95,000
8560 County Line Road
Willis, TX 77378
- Type
- Single Family
- Size
- 2,000 SqFt
- Rooms
- 4 Beds + 2 Baths
Conroe
$ 339,999
15891 Fm 1485 Road
Conroe, TX 77306
- Type
- Single Family
- Size
- 3,378 SqFt
- Rooms
- 4 Beds + 3 Baths
Crosby
$ 400,000
17219 Janacek Road
Crosby, TX 77532
- Type
- Single Family
- Size
- 1,337 SqFt
- Rooms
- 3 Beds + 1.5 Baths
New Caney
$ 600,000
18533 Fm 1485 Road
New Caney, TX 77357
- Type
- Single Family
- Size
- 1,480 SqFt
- Rooms
- 1 Beds + 2.5 Baths
Water Views
Tomball
$ 4,500,000
23222 Lutheran Cemetery Road
Tomball, TX 77377
- Type
- Single Family
- Size
- 7,051 SqFt
- Rooms
- 5 Beds + 5.5 Baths
Pinehurst
$ 270,000
2934 Goodson Loop
Pinehurst, TX 77362
- Type
- Single Family
- Size
- 1,228 SqFt
- Rooms
- 2 Beds + 1.5 Baths
Reduced
Spring
$ 690,000
23602 Willow Switch Road
Spring, TX 77389
- Type
- Single Family
- Size
- 2,120 SqFt
- Rooms
- 3 Beds + 3 Baths
Willis
$ 530,000
586 Diggs Rd Road
Willis, TX 77378
- Type
- Single Family
- Size
- 1,643 SqFt
- Rooms
- 3 Beds + 2 Baths
 The information being provided by Houston Association of REALTORS, Inc. is for the consumer's personal, non-commercial use and may not be used for any purpose other than to identify prospective properties consumers may be interested in purchasing. Any information relating to real estate for sale referenced on this web site comes from the Internet Data Exchange (IDX) program of the Houston Association of REALTORS, Inc. This web site may reference real estate listing(s) held by a brokerage firm other
